
Address
3300 157a Street 11, Surrey, BC
Price
$ 2,099,000
Property Attributes
- MLS#R3161656
- TypeSingle Family
- Listing Status Active
- CitySurrey
- AreaSouth Surrey White Rock
- NeighbourhoodMorgan Creek
- Postal CodeV3Z 2P2
- Style
- Year Built2005
- Taxes$ 8085
- Price$ 2,099,000
- Bedrooms4
- Full Bathrooms3
- Half Bathrooms1
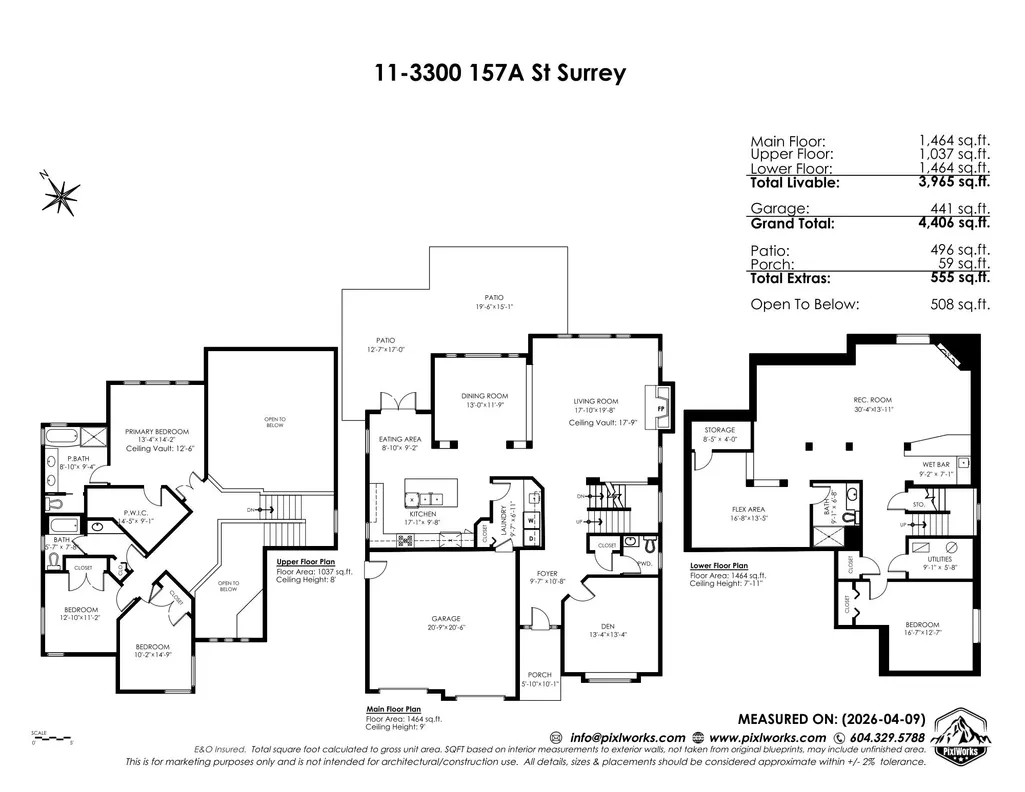
- Sqr Footage3965
- Lot Size0.12 Acres
Data Source:
Greater Vancouver REALTORS®
Property Description
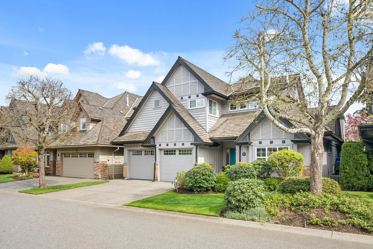
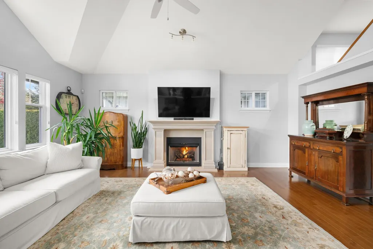
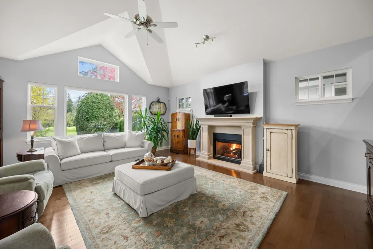
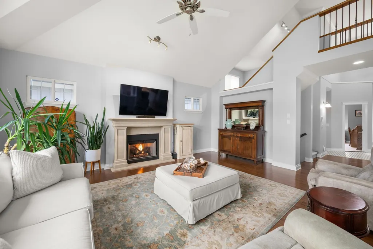
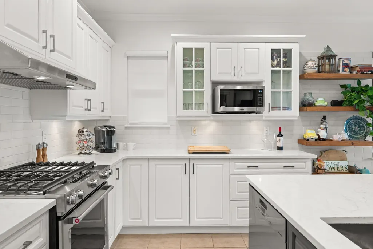
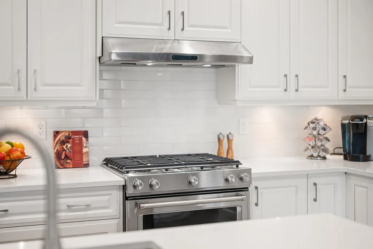
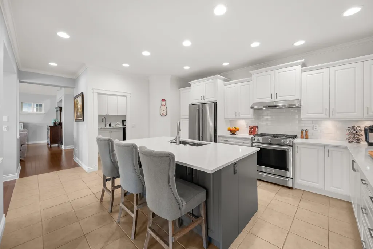
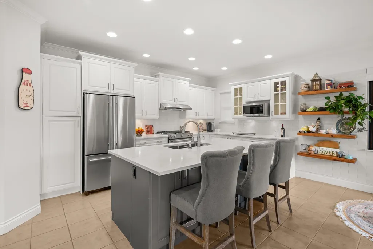
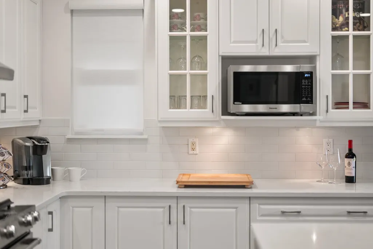
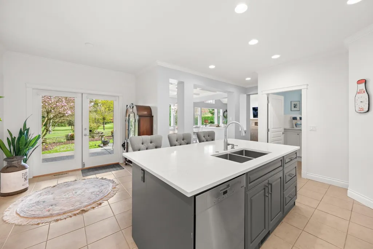
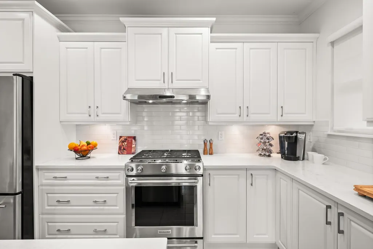
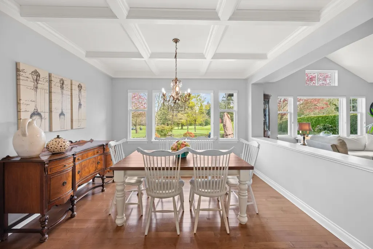
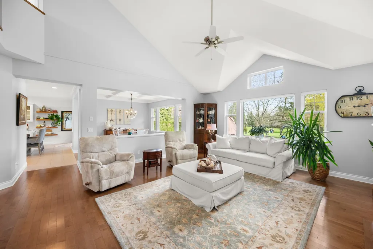
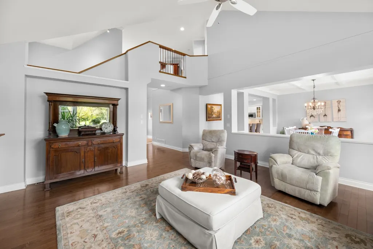
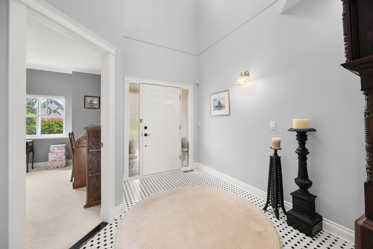
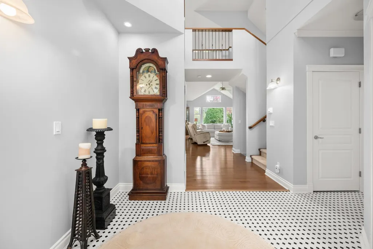
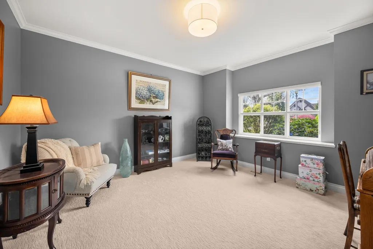
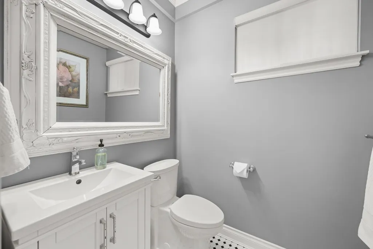
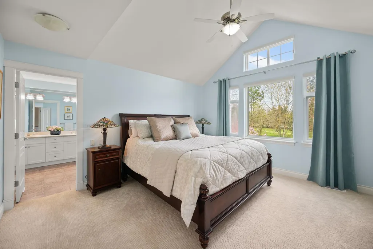
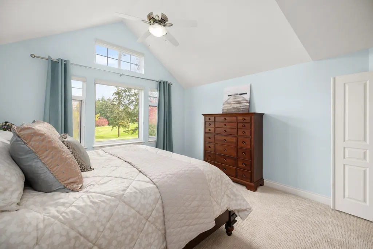
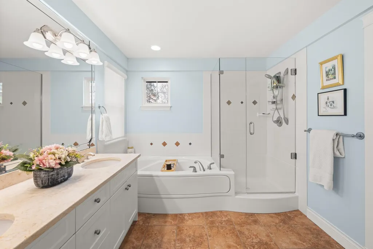
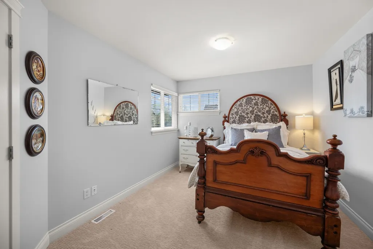
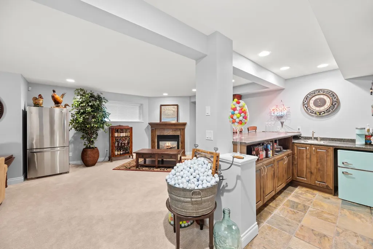
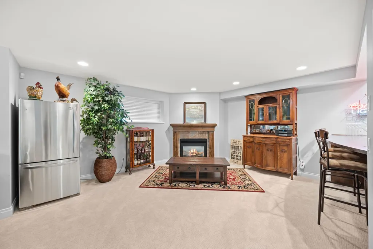
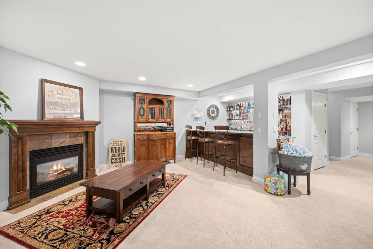
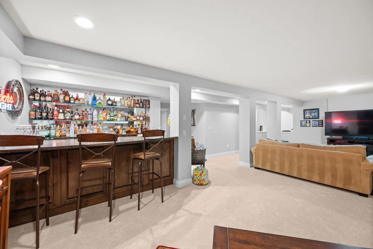
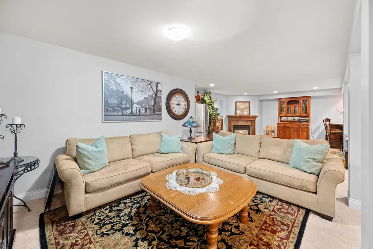
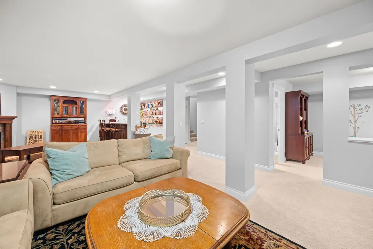
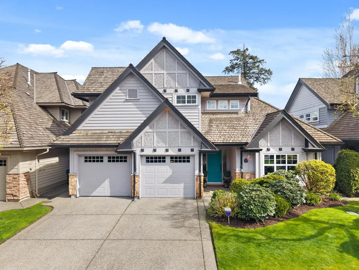
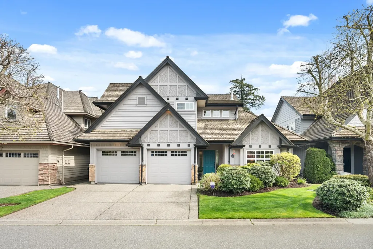
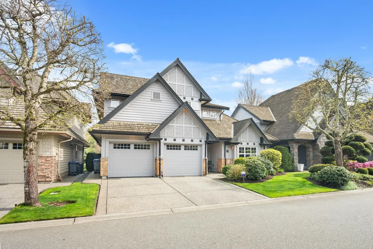
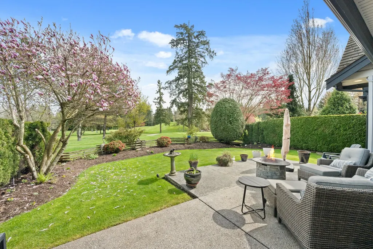
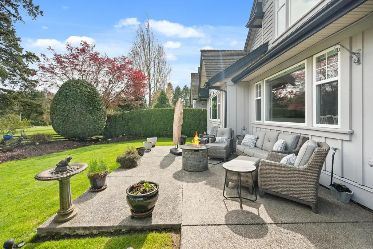
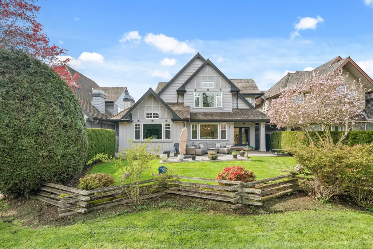
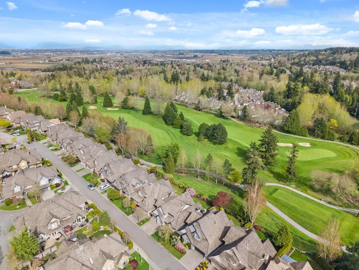
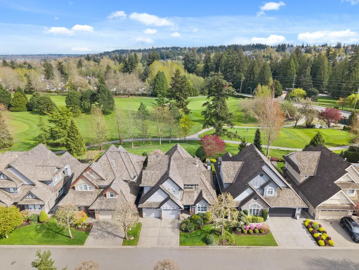
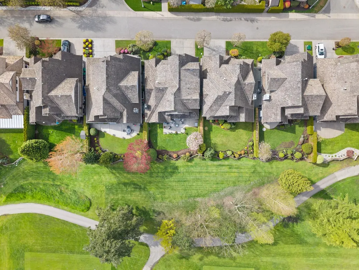
Welcome to Carriage Green, a gated enclave in the heart of Morgan Creek! Backing onto the 11th green, at just under 4000sqft this home seamlessly blends interior elegance with peaceful views of the fairway from your private patio. The main level is an entertainer’s dream, with soaring ceilings & and an open floor plan. At the heart of the home is a gourmet kitchen with newer appliances, refreshed cabinets, and a large island. Hardwood floors, a tiled entry & new carpeting in 2025. Upstairs you will find 3 bedrooms, including a large primary with a walk-in closet. The finished lower level is an entertainment hub, a sprawling games room, wet bar, flex space, storage & a 4th bedroom. Perfectly positioned near elite schools, shopping, dining & recreation. This is the pinnacle of Morgan Creek.
General Features
| Heating | Natural Gas |
|---|---|
| Cooling | Air Conditioning |
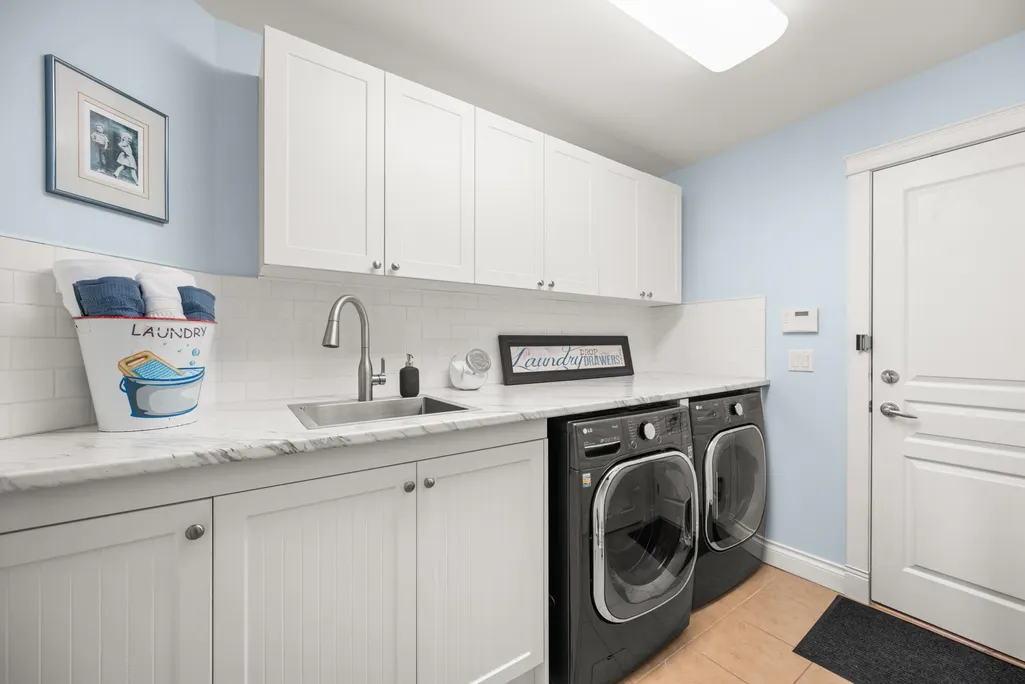
| Appliances | Washer/Dryer,Dishwasher,Disposal,Refrigerator,Stove,Microwave |
| HOA Fee | 190 |
| Garage Spaces | 2 |
| Security Features | Security System |
| Pets Allowed | Cats OK,Dogs OK,Yes |
| Year Built | 2005 |
| Stories Count | 2 |
| Levels | Two |
| Unit Number | 11 |
| Property Subtype | Single Family Residence |
| Tax Year | 2026 |
| Ownership | Freehold Strata |
| Community Features | Gated,Shopping Nearby |
| Property Type | Residential |
| Association Amenities | Trash,Management,Snow Removal |
| HOA | true |
| Subdivision Name | Carriage Green |
| Garage Y/N | true |
| Full Baths | 3 |
| Status | Active |
| City | Surrey |
| MLS Area | South Surrey White Rock |
| Lot Size Units | Square Feet |
| Lot Size Square Feet | 5253 |
| Carport Y/N | false |
| Land Lease Y/N | false |
| Tax Annual Amount | 8085.27 |
| MLS Area Minor | Morgan Creek |
| Structure Type | Residential Detached |
| Standard Status | Active |
| Virtual Tour | https://vimeo.com/1184228772/2316f53f6a |
| Assoc/CIC | Condominium |
Interior Features
| Interior Amenities | Central Vacuum,Vaulted Ceiling(s),Wet Bar |
|---|---|
| Basement | Full |
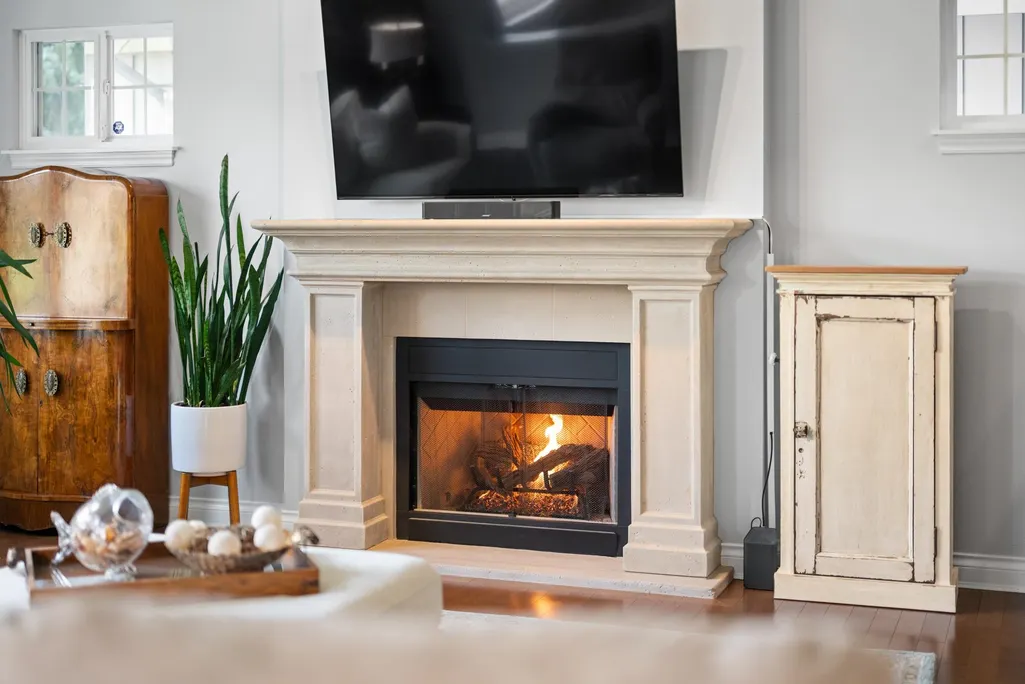
| Total Fireplaces | 2 |
| Fireplace Features | Gas |
| Air Conditioning Y/N | true |
| Heating Y/N | true |
| Window Features | Window Coverings |
| Fireplace Y/N | true |
| Half Baths | 1 |
| Total Bedrooms | 4 |
| Total Baths | 4 |
Exterior Features
| Parking Features | Garage Double,Front Access,Aggregate,Garage Door Opener |
|---|---|
| Lot Features | Central Location,Near Golf Course,Recreation Nearby |
| Total Parking | 4 |
| Lot Size Area | 5253 |
| Building Area Total | 3965 |
| Lot Dimensions | 50 x 105 |
| Lot Size Acres | 0.12 |
| Frontage Length | 50 |
| Waterfront Y/N | false |
Amenities
- Views
- New Construction
- Adult 55+
- Lease To Own
- No Strata Fees
- Furnished
- Primary On Main
- Air Conditioning
- Seller Finance
- Green
- Fixer Upper
- Horse
- Golf
- Fireplace
- Deck
- Garage
- Basement
- Pool
Property vs Single Family Average in V3Z 2P2
In The Neighbourhood
Just Listed
Surrey
$ 3,499,000
3875 156a Street
Surrey, BC V3Z 1X4
- Type
- Single Family
- Size
- 5,189 SqFt
- Rooms
- 5 Beds + 4.5 Baths
#R3166877
Just Listed
Surrey
$ 13,980,000
3352 164a Street
Surrey, BC V3Z 0G5
- Type
- Single Family
- Size
- 8,292 SqFt
- Rooms
- 5 Beds + 7.5 Baths
RE/MAX Westcoast #R3166203
Open House
Surrey
$ 1,699,000
3825 154 Street
Surrey, BC V3Z 0V2
- Type
- Single Family
- Size
- 3,666 SqFt
- Rooms
- 5 Beds + 3.5 Baths
LeHomes Realty Premier #R3166601
Open House
Surrey
$ 1,849,000
3782 154 Street
Surrey, BC V3Z 0V2
- Type
- Single Family
- Size
- 4,126 SqFt
- Rooms
- 6 Beds + 4.5 Baths
eXp Realty #R3165219
Surrey
$ 1,599,900
14915 35 Avenue
Surrey, BC V3Z 0T4
- Type
- Single Family
- Size
- 3,288 SqFt
- Rooms
- 6 Beds + 3.5 Baths
Homelife Advantage Realty Ltd #R3164550
Surrey
$ 1,999,999
15775 39a Avenue
Surrey, BC V3Z 0L1
- Type
- Single Family
- Size
- 4,900 SqFt
- Rooms
- 5 Beds + 4.5 Baths
RE/MAX Crest Realty #R3165168
Surrey
$ 1,795,000
15512 37a Avenue
Surrey, BC V3S 0H6
- Type
- Single Family
- Size
- 3,887 SqFt
- Rooms
- 6 Beds + 3.5 Baths
#R3164082
Open House
Surrey
$ 2,438,000
16383 High Park Avenue
Surrey, BC V3Z 0M1
- Type
- Single Family
- Size
- 5,063 SqFt
- Rooms
- 5 Beds + 3.5 Baths
RE/MAX Crest Realty #R3162205
Surrey
$ 3,688,000
16468 29a Avenue
Surrey, BC V3Z 0X9
- Type
- Single Family
- Size
- 5,802 SqFt
- Rooms
- 6 Beds + 7 Baths
#R3162054
Surrey
$ 1,698,800
3307 Rosemary Heights Crescent
Surrey, BC V3Z 0K7
- Type
- Single Family
- Size
- 2,915 SqFt
- Rooms
- 5 Beds + 3.5 Baths
Macdonald Realty (White Rock) #R3161770
Surrey
$ 2,390,000
3689 159a Street
Surrey, BC V3Z 0P1
- Type
- Single Family
- Size
- 4,362 SqFt
- Rooms
- 4 Beds + 3.5 Baths
RE/MAX Performance Realty #R3161750
Open House
Surrey
$ 2,458,000
15730 38a Avenue
Surrey, BC V3S 0K8
- Type
- Single Family
- Size
- 4,600 SqFt
- Rooms
- 5 Beds + 3.5 Baths
#R3160840
 Copyright 2026 by Greater Vancouver REALTORS®. All Rights Reserved. NOTE: This representation is based in whole or in part on data generated by the Chilliwack & District Real Estate Board, Fraser Valley Real Estate Board
or Greater Vancouver REALTORS® which assumes no responsibility for its accuracy.
The trademarks REALTOR®, REALTORS®, and the REALTOR® logo are controlled by The Canadian Real Estate Association (CREA) and identify real estate professionals who are members of CREA. The trademarks MLS®, Multiple Listing Service® and the associated logos are owned by CREA and identify the quality of services provided by real estate professionals who are members of CREA. Used under license.
Last Updated: September 19, 2026 12:04 AM UTC
Copyright 2026 by Greater Vancouver REALTORS®. All Rights Reserved. NOTE: This representation is based in whole or in part on data generated by the Chilliwack & District Real Estate Board, Fraser Valley Real Estate Board
or Greater Vancouver REALTORS® which assumes no responsibility for its accuracy.
The trademarks REALTOR®, REALTORS®, and the REALTOR® logo are controlled by The Canadian Real Estate Association (CREA) and identify real estate professionals who are members of CREA. The trademarks MLS®, Multiple Listing Service® and the associated logos are owned by CREA and identify the quality of services provided by real estate professionals who are members of CREA. Used under license.
Last Updated: September 19, 2026 12:04 AM UTC