
Address
3307 Rosemary Heights Crescent, Surrey, BC
Price
$ 1,698,800
Property Attributes
- MLS#R3161770
- TypeSingle Family
- Listing Status Active
- CitySurrey
- AreaSouth Surrey White Rock
- NeighbourhoodMorgan Creek
- Postal CodeV3Z 0K7
- Style
- Year Built2002
- Taxes$ 6700
- Price$ 1,698,800
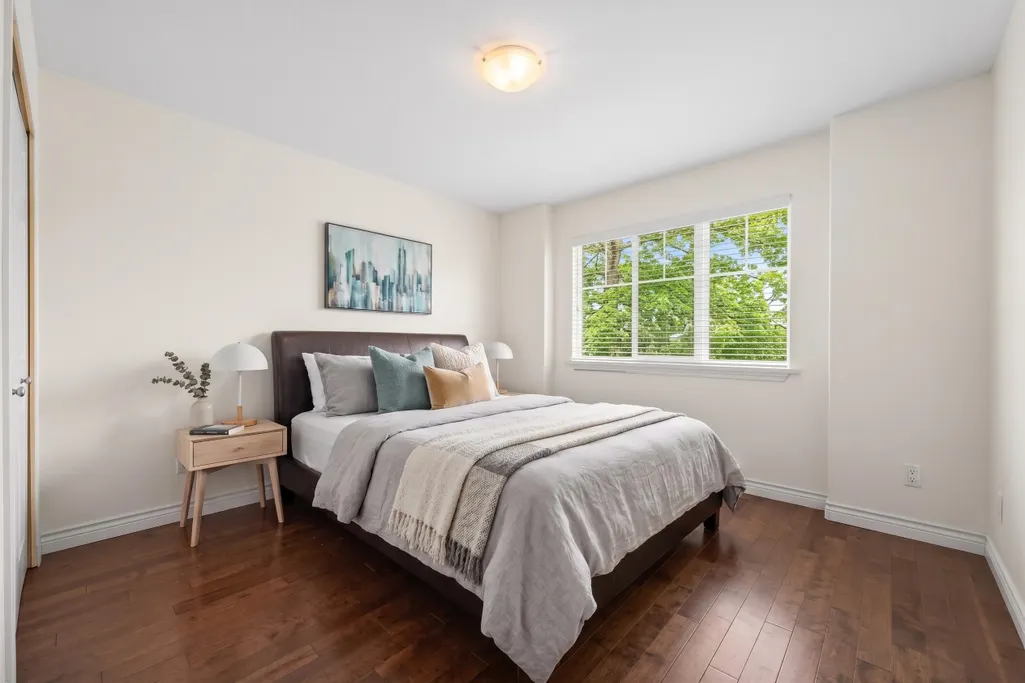
- Bedrooms5
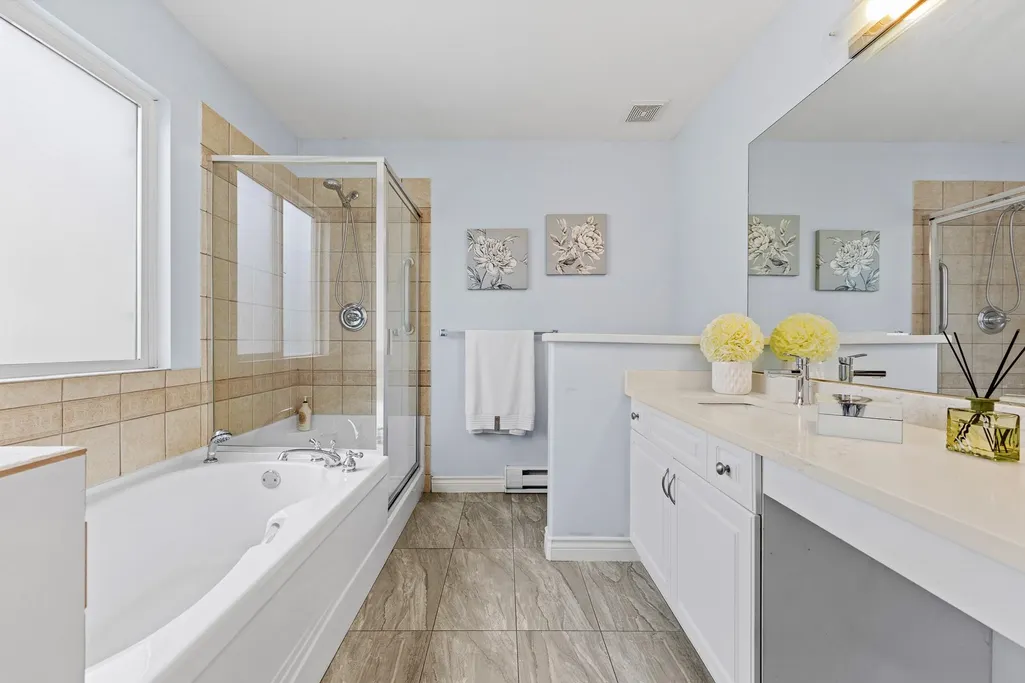
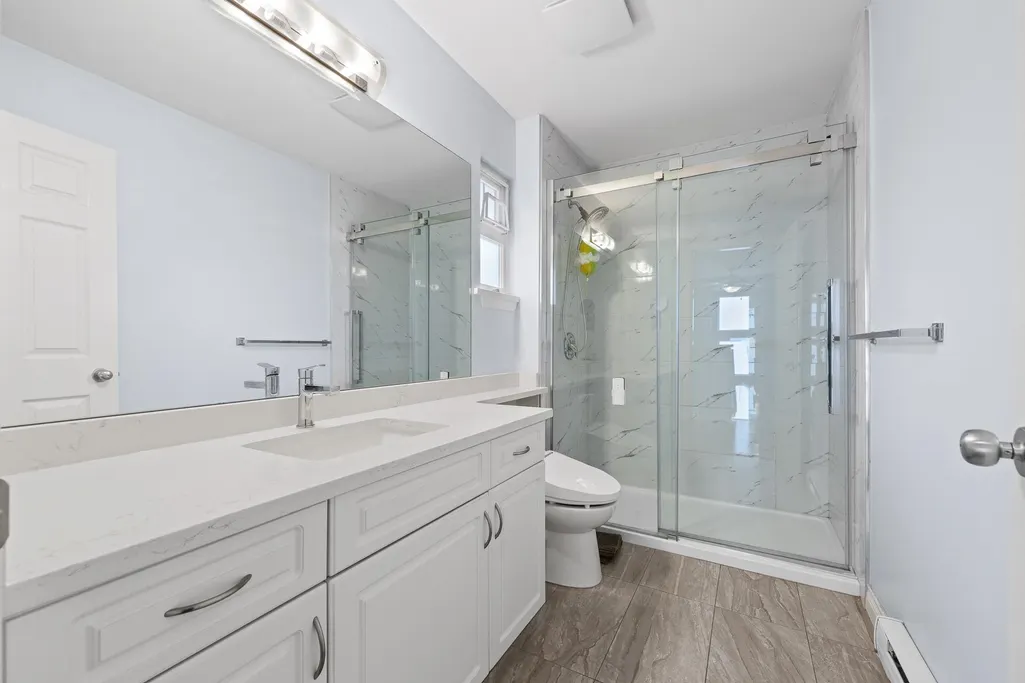
- Full Bathrooms3
- Half Bathrooms1
- Sqr Footage2915
- Lot Size0.13 Acres
Data Source:
Greater Vancouver REALTORS®
Property Description
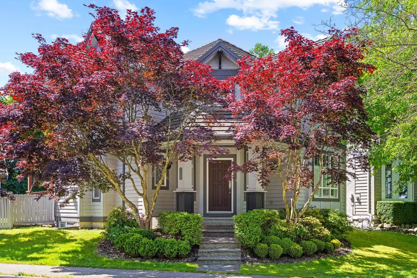
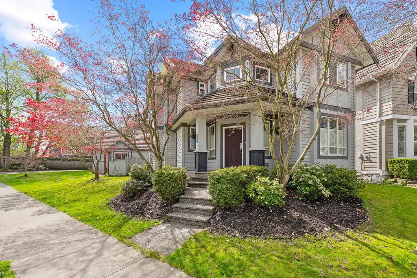
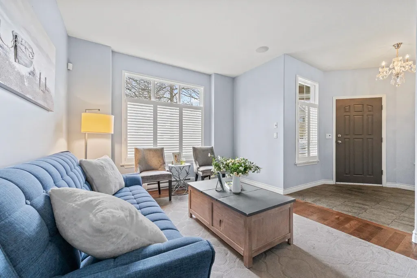
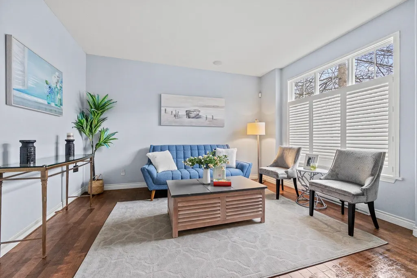
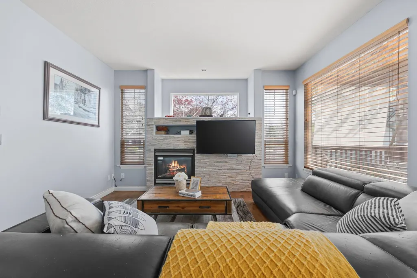
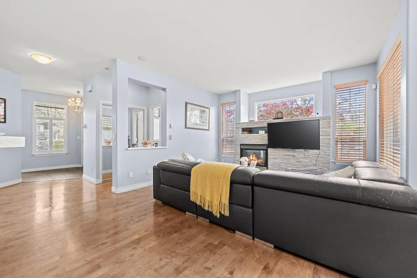
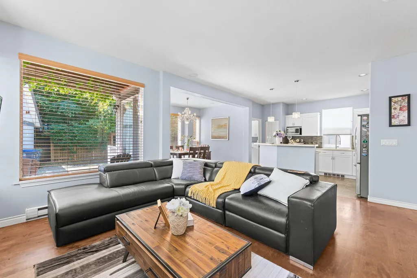
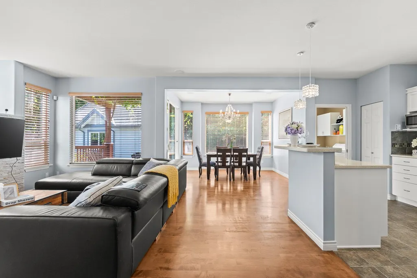
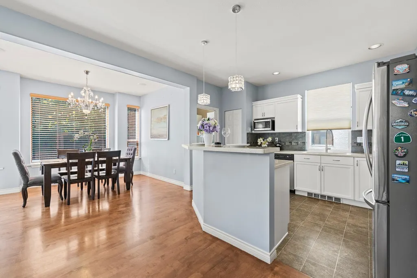
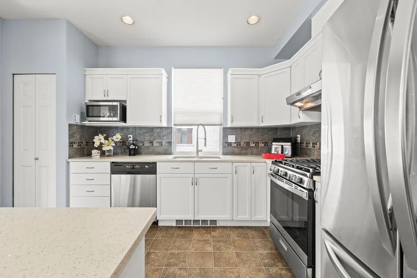
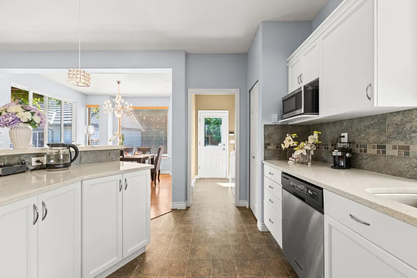
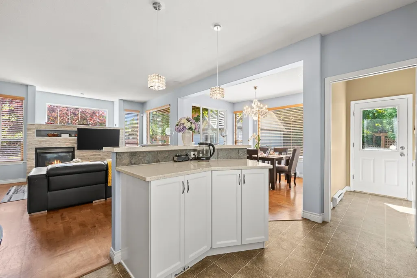
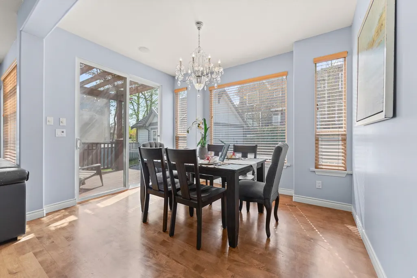
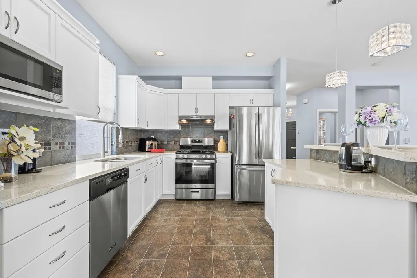
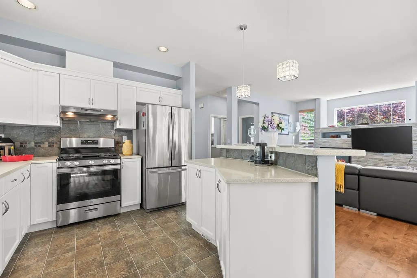
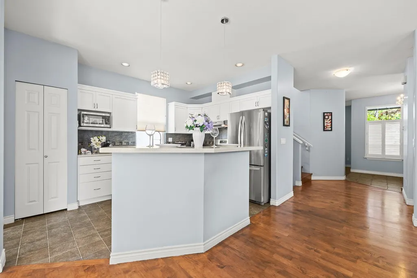
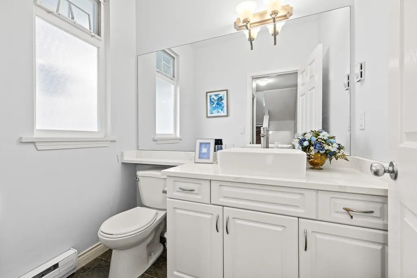
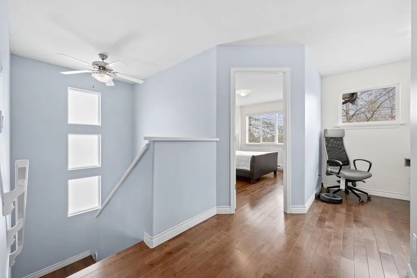
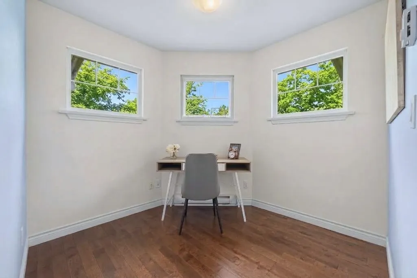
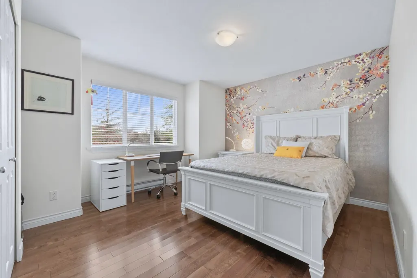
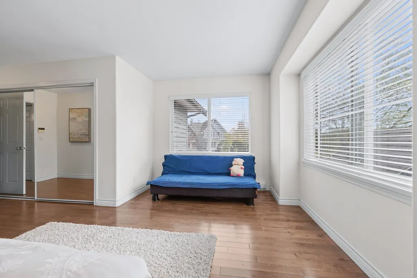
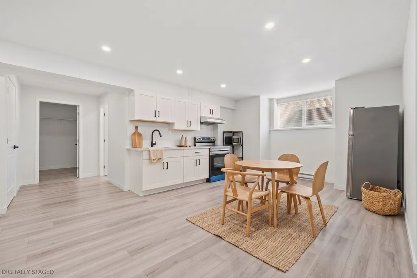
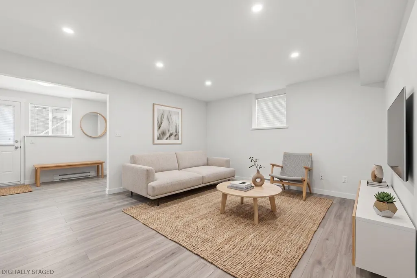
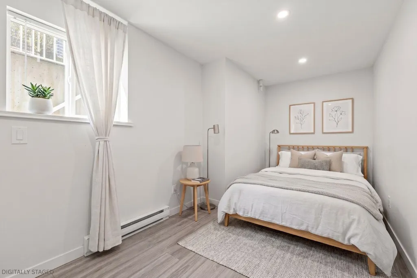
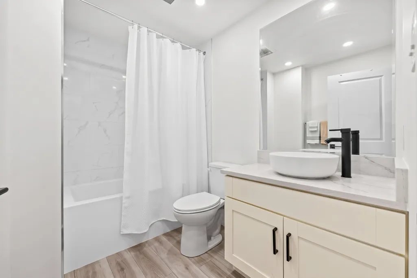
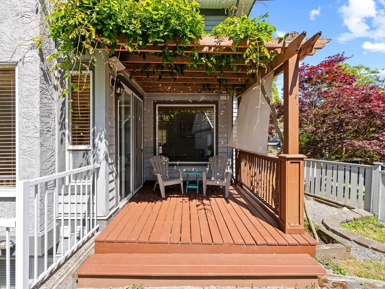
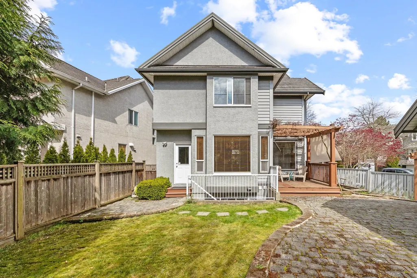
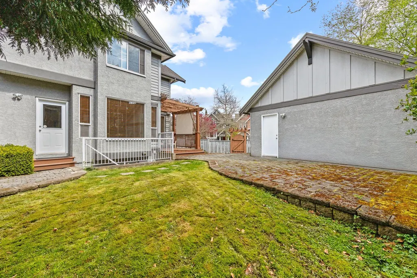
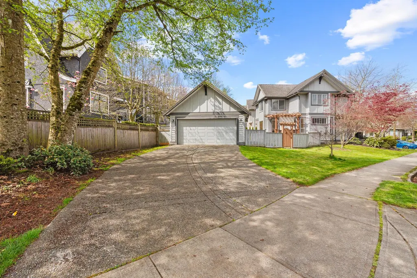
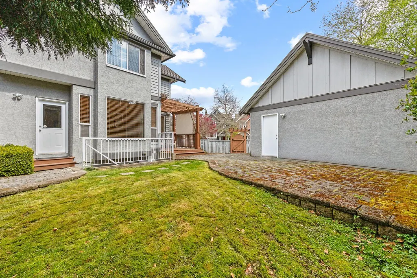
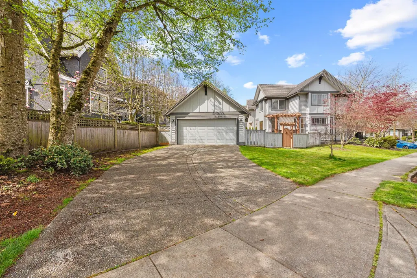
Quality-built Foxridge home with 3 spacious bedrooms plus a den upstairs, and a 2-bedroom suite with its own separate entrance below, a ready-made mortgage helper. The main floor delivers a bright great room plan: open-concept kitchen, stainless steel appliances and rich hardwood throughout. A formal living room adds a second gathering space beyond the family room. Sun-filled all day, the home opens onto a large, private south-facing backyard with mature gardens made for relaxing and entertaining. A detached 400 sq. ft. double garage plus an extended driveway give you exceptional parking. Set on a quiet, safe family street in a sought-after neighbourhood where you can walk to schools, Morgan Elementary and Morgan Creek Golf Course, with shopping, artisan stores, cafés and parks nearby.
General Features
| Heating | Electric |
|---|---|
| Appliances | Washer/Dryer,Dishwasher,Refrigerator,Stove,Microwave |
| Year Built | 2002 |
| Stories Count | 2 |
| Levels | Two |
| Property Subtype | Single Family Residence |
| Tax Year | 2026 |
| Ownership | Freehold NonStrata |
| Community Features | Shopping Nearby |
| Property Type | Residential |
| HOA | false |
| Subdivision Name | Rosemary Heights |
| Garage Y/N | true |
| Full Baths | 3 |
| Status | Active |
| City | Surrey |
| MLS Area | South Surrey White Rock |
| Lot Size Units | Square Feet |
| Lot Size Square Feet | 5694 |
| Carport Y/N | true |
| Land Lease Y/N | false |
| Tax Annual Amount | 6700.64 |
| MLS Area Minor | Morgan Creek |
| Structure Type | Residential Detached |
| Standard Status | Active |
Interior Features
| Interior Amenities | Storage |
|---|---|
| Basement | Full |
| Total Fireplaces | 1 |
| Fireplace Features | Gas |
| Heating Y/N | true |
| Fireplace Y/N | true |
| Half Baths | 1 |
| Laundry Features | In Unit |
| Total Bedrooms | 5 |
| Total Baths | 4 |
Exterior Features
| Exterior Amenities | Private Yard |
|---|---|
| Parking Features | Detached |
| Lot Features | Central Location,Near Golf Course,Recreation Nearby |
| Total Parking | 4 |
| Lot Size Area | 5694 |
| Building Area Total | 2915 |
| Lot Dimensions | 134.51 x |
| Lot Size Acres | 0.13 |
| Frontage Length | 134.51 |
| Waterfront Y/N | false |
Amenities
- Views
- New Construction
- Adult 55+
- Lease To Own
- No Strata Fees
- Furnished
- Primary On Main
- Air Conditioning
- Seller Finance
- Green
- Fixer Upper
- Horse
- Golf
- Fireplace
- Deck
- Garage
- Basement
- Pool
Property vs Single Family Average in V3Z 0K7
In The Neighbourhood
Just Listed
Surrey
$ 3,499,000
3875 156a Street
Surrey, BC V3Z 1X4
- Type
- Single Family
- Size
- 5,189 SqFt
- Rooms
- 5 Beds + 4.5 Baths
#R3166877
Just Listed
Surrey
$ 13,980,000
3352 164a Street
Surrey, BC V3Z 0G5
- Type
- Single Family
- Size
- 8,292 SqFt
- Rooms
- 5 Beds + 7.5 Baths
RE/MAX Westcoast #R3166203
Open House
Surrey
$ 1,699,000
3825 154 Street
Surrey, BC V3Z 0V2
- Type
- Single Family
- Size
- 3,666 SqFt
- Rooms
- 5 Beds + 3.5 Baths
LeHomes Realty Premier #R3166601
Open House
Surrey
$ 1,849,000
3782 154 Street
Surrey, BC V3Z 0V2
- Type
- Single Family
- Size
- 4,126 SqFt
- Rooms
- 6 Beds + 4.5 Baths
eXp Realty #R3165219
Surrey
$ 1,599,900
14915 35 Avenue
Surrey, BC V3Z 0T4
- Type
- Single Family
- Size
- 3,288 SqFt
- Rooms
- 6 Beds + 3.5 Baths
Homelife Advantage Realty Ltd #R3164550
Surrey
$ 1,999,999
15775 39a Avenue
Surrey, BC V3Z 0L1
- Type
- Single Family
- Size
- 4,900 SqFt
- Rooms
- 5 Beds + 4.5 Baths
RE/MAX Crest Realty #R3165168
Surrey
$ 1,795,000
15512 37a Avenue
Surrey, BC V3S 0H6
- Type
- Single Family
- Size
- 3,887 SqFt
- Rooms
- 6 Beds + 3.5 Baths
#R3164082
Open House
Surrey
$ 2,438,000
16383 High Park Avenue
Surrey, BC V3Z 0M1
- Type
- Single Family
- Size
- 5,063 SqFt
- Rooms
- 5 Beds + 3.5 Baths
RE/MAX Crest Realty #R3162205
Surrey
$ 3,688,000
16468 29a Avenue
Surrey, BC V3Z 0X9
- Type
- Single Family
- Size
- 5,802 SqFt
- Rooms
- 6 Beds + 7 Baths
#R3162054
Surrey
$ 2,099,000
3300 157a Street 11
Surrey, BC V3Z 2P2
- Type
- Single Family
- Size
- 3,965 SqFt
- Rooms
- 4 Beds + 3.5 Baths
#R3161656
Surrey
$ 2,390,000
3689 159a Street
Surrey, BC V3Z 0P1
- Type
- Single Family
- Size
- 4,362 SqFt
- Rooms
- 4 Beds + 3.5 Baths
RE/MAX Performance Realty #R3161750
Open House
Surrey
$ 2,458,000
15730 38a Avenue
Surrey, BC V3S 0K8
- Type
- Single Family
- Size
- 4,600 SqFt
- Rooms
- 5 Beds + 3.5 Baths
#R3160840
 Copyright 2026 by Greater Vancouver REALTORS®. All Rights Reserved. NOTE: This representation is based in whole or in part on data generated by the Chilliwack & District Real Estate Board, Fraser Valley Real Estate Board
or Greater Vancouver REALTORS® which assumes no responsibility for its accuracy.
The trademarks REALTOR®, REALTORS®, and the REALTOR® logo are controlled by The Canadian Real Estate Association (CREA) and identify real estate professionals who are members of CREA. The trademarks MLS®, Multiple Listing Service® and the associated logos are owned by CREA and identify the quality of services provided by real estate professionals who are members of CREA. Used under license.
Last Updated: September 18, 2026 12:11 AM UTC
Copyright 2026 by Greater Vancouver REALTORS®. All Rights Reserved. NOTE: This representation is based in whole or in part on data generated by the Chilliwack & District Real Estate Board, Fraser Valley Real Estate Board
or Greater Vancouver REALTORS® which assumes no responsibility for its accuracy.
The trademarks REALTOR®, REALTORS®, and the REALTOR® logo are controlled by The Canadian Real Estate Association (CREA) and identify real estate professionals who are members of CREA. The trademarks MLS®, Multiple Listing Service® and the associated logos are owned by CREA and identify the quality of services provided by real estate professionals who are members of CREA. Used under license.
Last Updated: September 18, 2026 12:11 AM UTC