
Address
7844 108b Street, Delta, BC
Price
$ 1,328,800
Property Attributes
- MLS#R3161987
- TypeSingle Family
- Listing Status Active
- CityDelta
- AreaN. Delta
- NeighbourhoodNordel
- Postal CodeV4C 7Z9
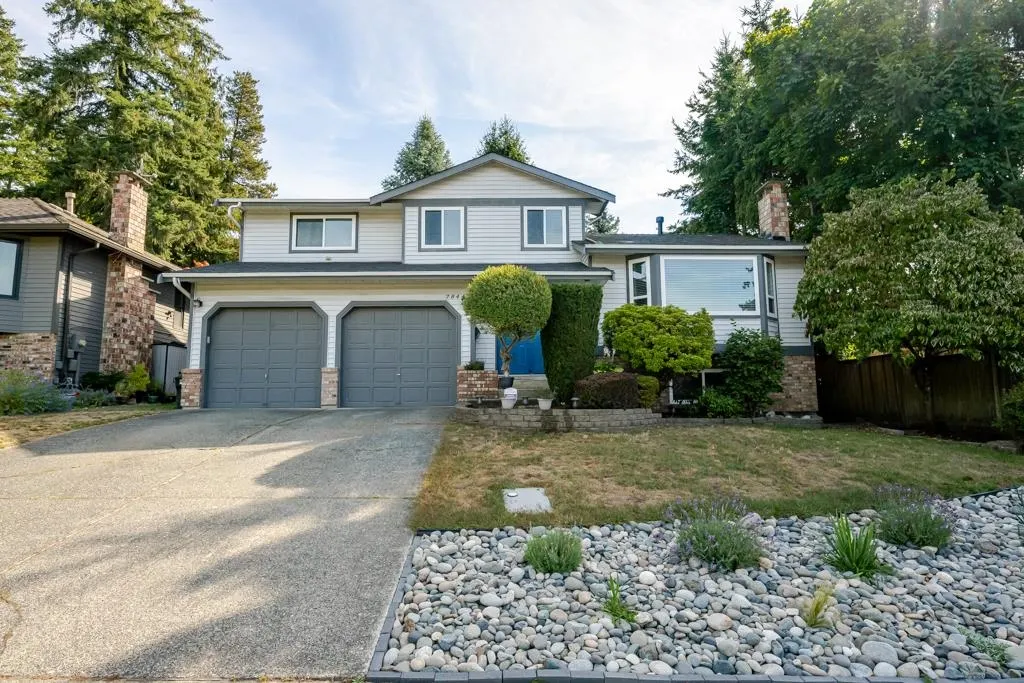
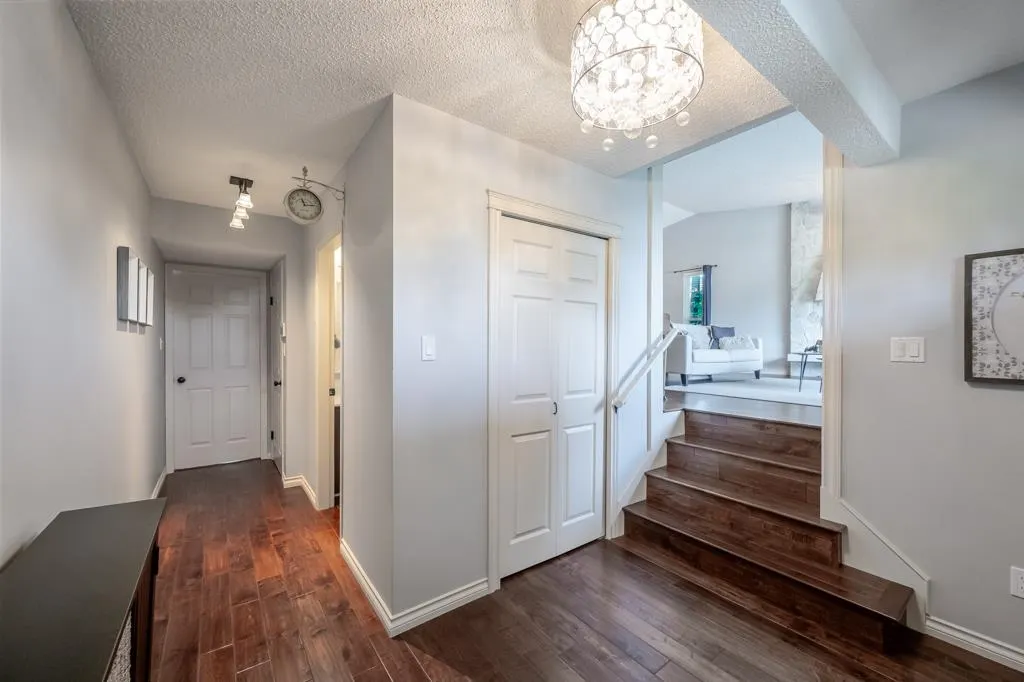
- Style4 Level Split
- Year Built1986
- Taxes$ 4899
- Price$ 1,328,800
- Bedrooms4
- Full Bathrooms2
- Half Bathrooms1
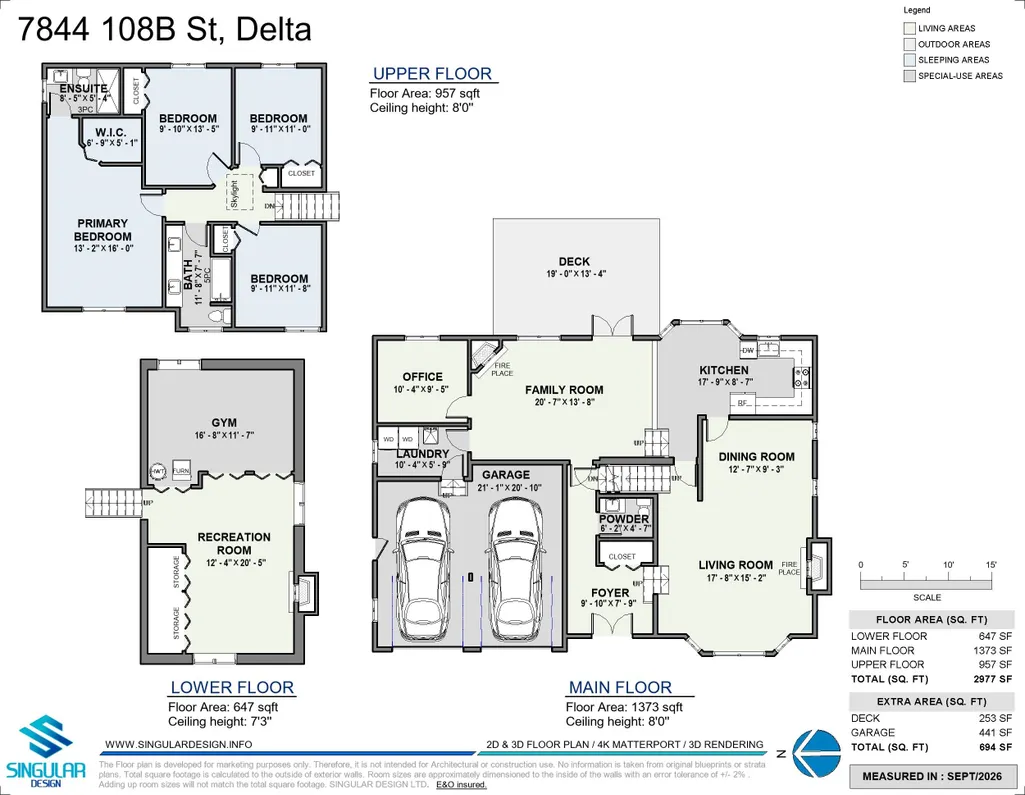
- Sqr Footage2977
- Lot Size0.11 Acres
Data Source:
Greater Vancouver REALTORS®
Property Description
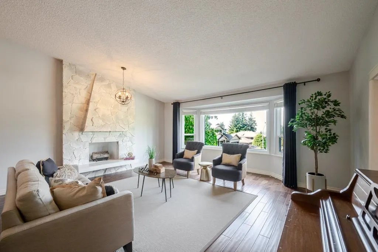
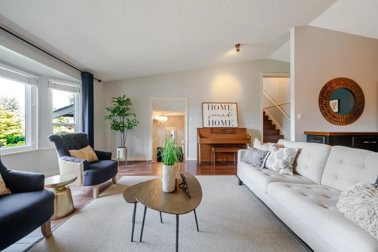
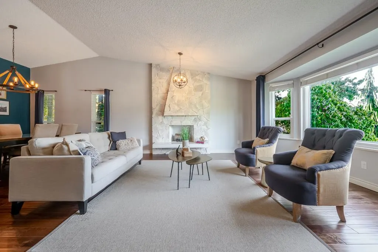
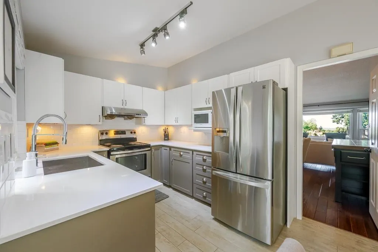
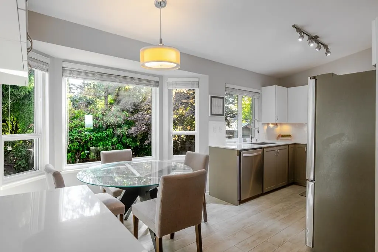
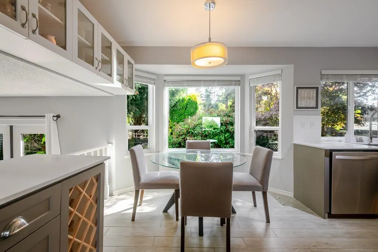
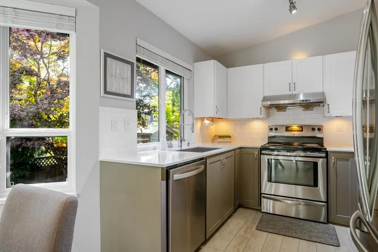
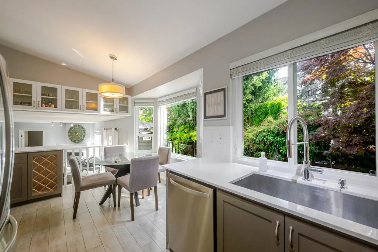
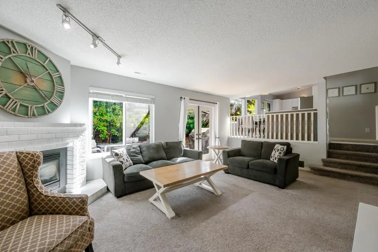
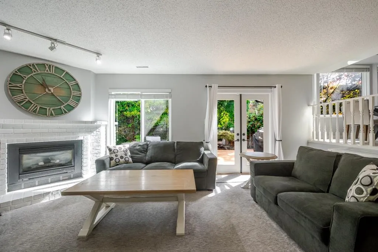
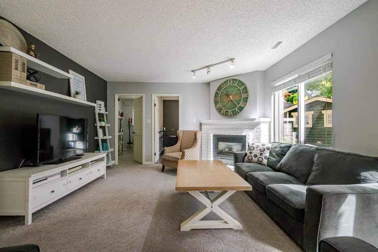
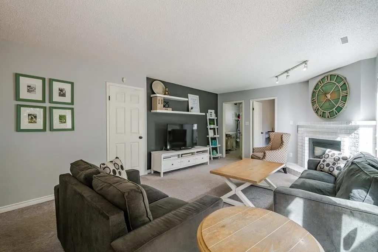
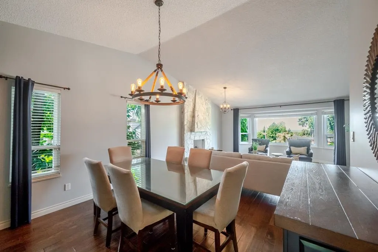
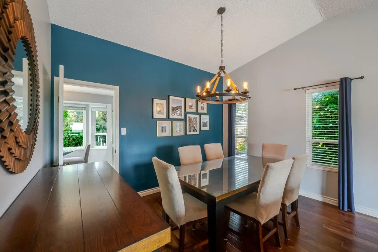
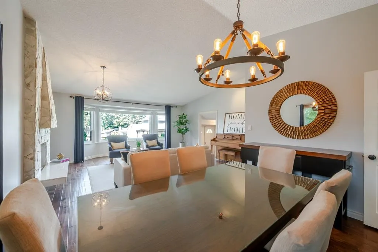
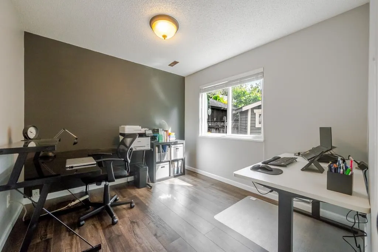
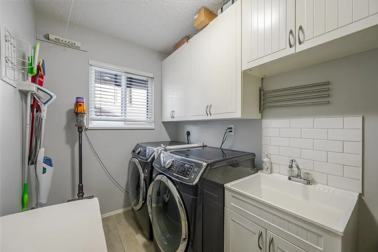
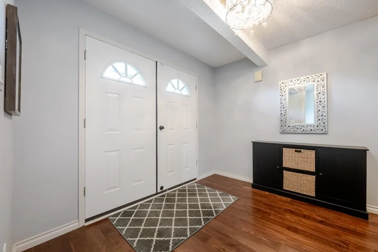
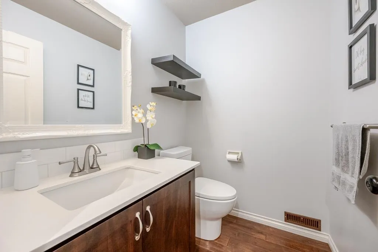
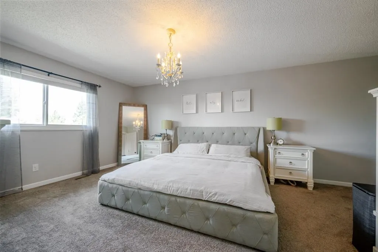
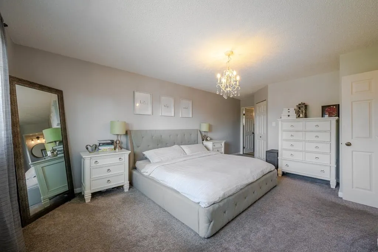
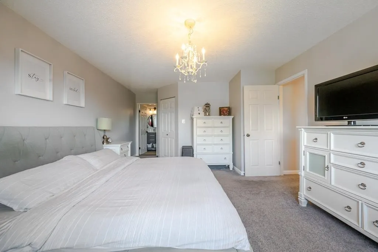
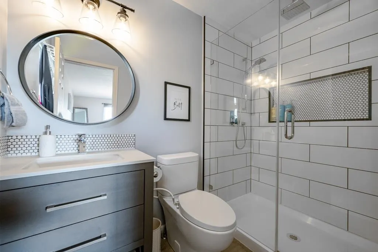
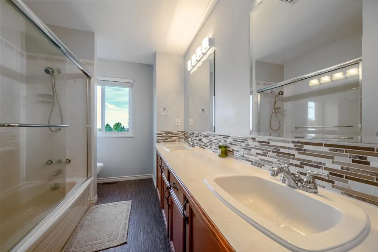
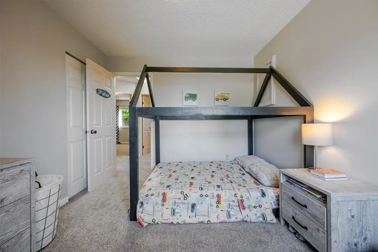
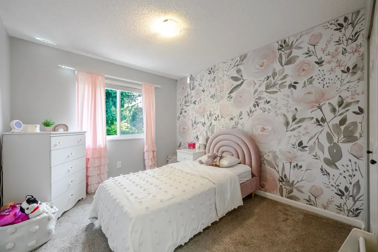
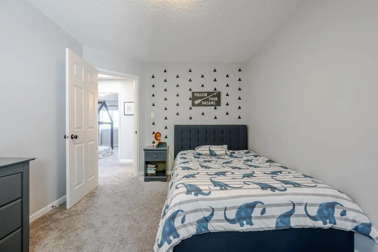
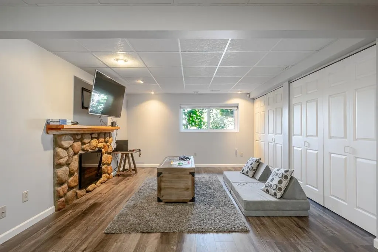
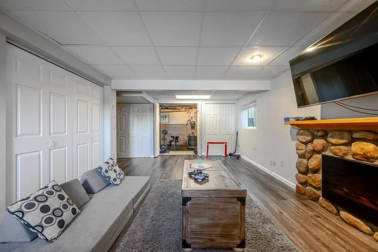
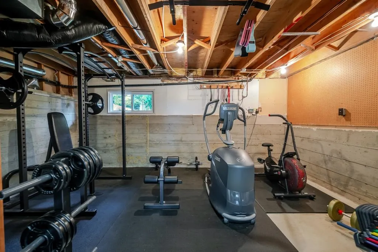
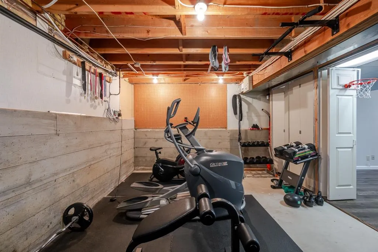
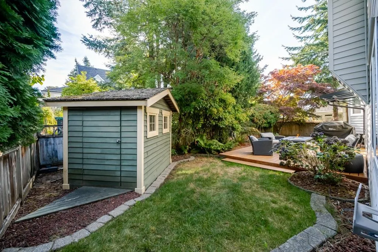
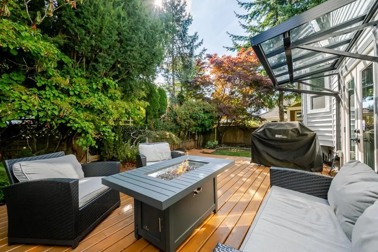
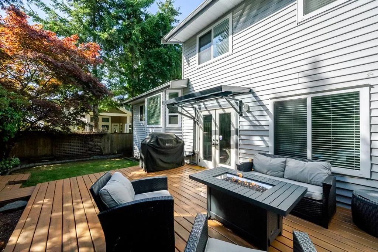
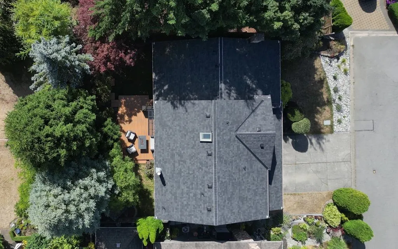
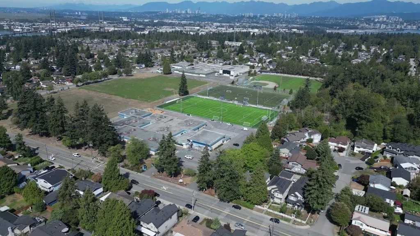
Royal York 4 level split charmer! The home you have been waiting for with a lovely VIEW! Many UPDATES done throughout the house over the years. New roof (2025) with 10 year workmanship warranty. Newer windows (2021) with transferrable warranty. Stay cool in the summer with central A/C throughout the home. Engineered hardwood floors throughout the main floor. Updated kitchen with 2 tone cabinets, S/S appliances, quartz countertops.4 spacious bedrooms up, primary bedroom with a 3 piece renovated ensuite! You can truly just move in. Bonus den/office on the main that can be used as a fifth bedroom. Lovely space below with a rec room and gym. Newly stained deck in the back, very private. Move in and enjoy! Realtors bring your pickiest buyers.
General Features
| Heating | Forced Air,Natural Gas |
|---|---|
| Cooling | Central Air,Air Conditioning |
| Appliances | Washer/Dryer,Dishwasher,Refrigerator,Stove |
| Garage Spaces | 2 |
| Architectural Style | 4 Level Split |
| Security Features | Smoke Detector(s) |
| Year Built | 1986 |
| Stories Count | 4 |
| Levels | Multi/Split |
| Property Subtype | Single Family Residence |
| Tax Year | 2025 |
| Ownership | Freehold NonStrata |
| Property Type | Residential |
| HOA | false |
| Subdivision Name | Royal York |
| Garage Y/N | true |
| Other Structures | Shed(s) |
| Full Baths | 2 |
| Status | Active |
| City | Delta |
| MLS Area | N. Delta |
| Lot Size Units | Square Feet |
| Lot Size Square Feet | 4952 |
| Carport Y/N | false |
| Land Lease Y/N | false |
| Tax Annual Amount | 4899.19 |
| MLS Area Minor | Nordel |
| Structure Type | Residential Detached |
| Standard Status | Active |
| Virtual Tour | https://youtu.be/xZ3RCmUKD4E |
Interior Features
| Basement | Finished |
|---|---|
| Total Fireplaces | 3 |
| Fireplace Features | Insert,Electric,Gas,Wood Burning |
| Air Conditioning Y/N | true |
| Heating Y/N | true |
| Window Features | Window Coverings,Insulated Windows |
| Fireplace Y/N | true |
| Half Baths | 1 |
| Total Bedrooms | 4 |
| Total Baths | 3 |
Exterior Features
| Exterior Amenities | Private Yard |
|---|---|
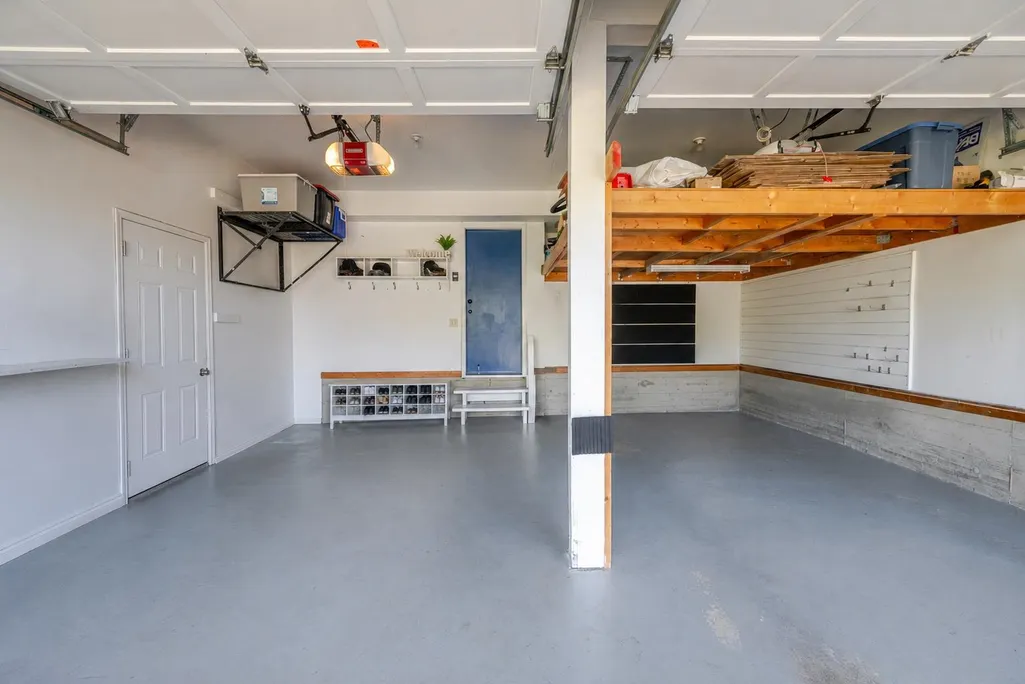
| Parking Features | Garage Double,Front Access,Garage Door Opener |
| Lot Features | Cul-De-Sac,Recreation Nearby |
| Total Parking | 6 |
| Lot Size Area | 4952 |
| Building Area Total | 2977 |
| Lot Dimensions | 61.29 x 80.81 |
| Lot Size Acres | 0.11 |
| Frontage Length | 61.29 |
| Waterfront Y/N | false |
Amenities
- Views
- New Construction
- Adult 55+
- Lease To Own
- No Strata Fees
- Furnished
- Primary On Main
- Air Conditioning
- Seller Finance
- Green
- Fixer Upper
- Horse
- Golf
- Fireplace
- Deck
- Garage
- Basement
- Pool
Property vs Single Family Average in V4C 7Z9
In The Neighbourhood
Open House
Delta
$ 1,295,000
7797 Stamford Place
Delta, BC V4C 7T5
- Type
- Single Family
- Size
- 2,437 SqFt
- Rooms
- 4 Beds + 3 Baths
RE/MAX Performance Realty #R3166822
Open House
Delta
$ 998,000
7920 110 Street
Delta, BC V4C 4H5
- Type
- Single Family
- Size
- 1,735 SqFt
- Rooms
- 2 Beds + 2 Baths
TRG The Residential Group Realty #R3167012
Just Listed
Delta
$ 1,799,000
11113 81 Ave Avenue
Delta, BC V4C 1Z3
- Type
- Single Family
- Size
- 3,730 SqFt
- Rooms
- 7 Beds + 3.5 Baths
eXp Realty of Canada, Inc. #R3165796
Open House
Delta
$ 1,348,000
10641 Westside Drive
Delta, BC V4C 1R5
- Type
- Single Family
- Size
- 2,732 SqFt
- Rooms
- 4 Beds + 3 Baths
Macdonald Realty #R3164826
Open House
Delta
$ 1,149,000
11138 84b Avenue
Delta, BC V4C 3Y8
- Type
- Single Family
- Size
- 2,486 SqFt
- Rooms
- 4 Beds + 2.5 Baths
Eagleson Properties Ltd. #R3164387
Open House
Delta
$ 1,539,800
7842 108 Street
Delta, BC V4C 4C2
- Type
- Single Family
- Size
- 3,092 SqFt
- Rooms
- 5 Beds + 3 Baths
Oakwyn Realty Encore #R3163889
Delta
$ 1,029,000
10264 Main Street
Delta, BC V4C 7H3
- Type
- Single Family
- Size
- 2,171 SqFt
- Rooms
- 4 Beds + 2.5 Baths
Sutton Group Seafair Realty #R3164332
Delta
$ 1,549,000
11084 N Fuller Crescent
Delta, BC V4C 2E1
- Type
- Single Family
- Size
- 3,026 SqFt
- Rooms
- 5 Beds + 5 Baths
Easy List Realty #R3164160
Delta
$ 1,099,000
11132 Pitman Place
Delta, BC V4C 7K7
- Type
- Single Family
- Size
- 1,947 SqFt
- Rooms
- 4 Beds + 1.5 Baths
RE/MAX Performance Realty #R3162655
Delta
$ 1,249,000
8704 111 Street
Delta, BC V4C 4N7
- Type
- Single Family
- Size
- 2,255 SqFt
- Rooms
- 6 Beds + 3 Baths
RE/MAX Performance Realty #R3161646
Delta
$ 2,690,000
7823 Garfield Drive
Delta, BC V4C 4C9
- Type
- Single Family
- Size
- 5,390 SqFt
- Rooms
- 8 Beds + 6.5 Baths
RE/MAX Crest Realty #R3161364
Delta
$ 1,099,900
8363 Arbour Place
Delta, BC V4H 7H4
- Type
- Single Family
- Size
- 2,292 SqFt
- Rooms
- 3 Beds + 2 Baths
#R3161030
 Copyright 2026 by Greater Vancouver REALTORS®. All Rights Reserved. NOTE: This representation is based in whole or in part on data generated by the Chilliwack & District Real Estate Board, Fraser Valley Real Estate Board
or Greater Vancouver REALTORS® which assumes no responsibility for its accuracy.
The trademarks REALTOR®, REALTORS®, and the REALTOR® logo are controlled by The Canadian Real Estate Association (CREA) and identify real estate professionals who are members of CREA. The trademarks MLS®, Multiple Listing Service® and the associated logos are owned by CREA and identify the quality of services provided by real estate professionals who are members of CREA. Used under license.
Last Updated: September 18, 2026 12:11 AM UTC
Copyright 2026 by Greater Vancouver REALTORS®. All Rights Reserved. NOTE: This representation is based in whole or in part on data generated by the Chilliwack & District Real Estate Board, Fraser Valley Real Estate Board
or Greater Vancouver REALTORS® which assumes no responsibility for its accuracy.
The trademarks REALTOR®, REALTORS®, and the REALTOR® logo are controlled by The Canadian Real Estate Association (CREA) and identify real estate professionals who are members of CREA. The trademarks MLS®, Multiple Listing Service® and the associated logos are owned by CREA and identify the quality of services provided by real estate professionals who are members of CREA. Used under license.
Last Updated: September 18, 2026 12:11 AM UTC