
Just Listed
Address
11113 81 Ave Avenue, Delta, BC
Price
$ 1,799,000
Property Attributes
- MLS#R3165796
- TypeSingle Family
- Listing Status Active
- CityDelta
- AreaN. Delta
- NeighbourhoodNordel
- Postal CodeV4C 1Z3
- Style3 Level Split
- Year Built1970
- Taxes$ 5658
- Price$ 1,799,000
- Bedrooms7
- Full Bathrooms3
- Half Bathrooms1
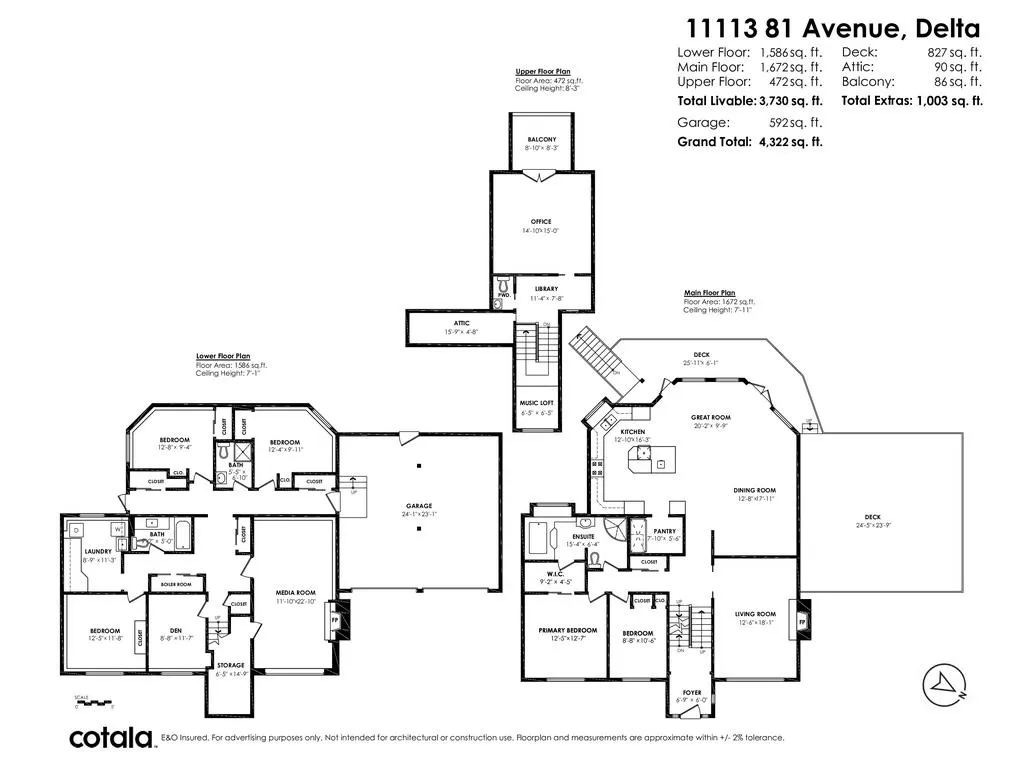
- Sqr Footage3730
- Lot Size0.26 Acres
Data Source:
Greater Vancouver REALTORS®
Property Description
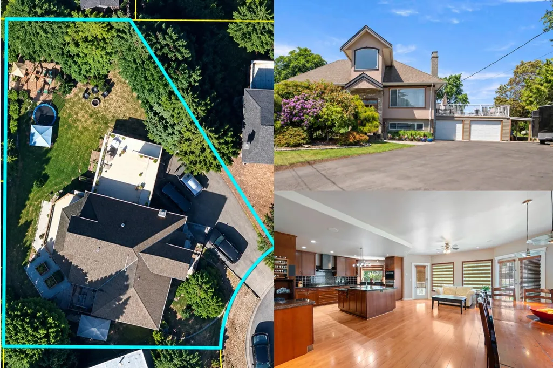
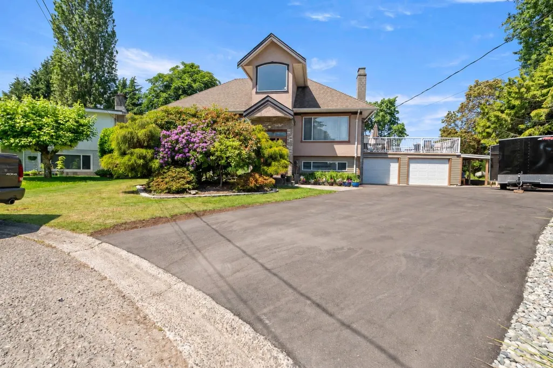
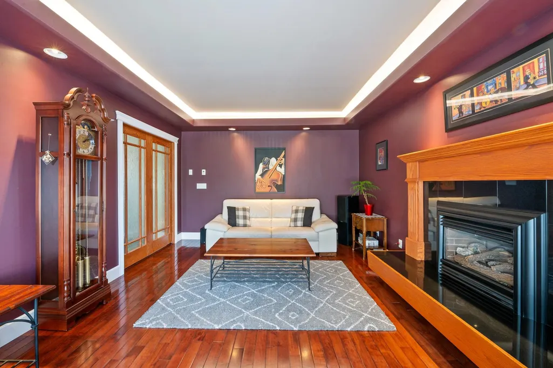
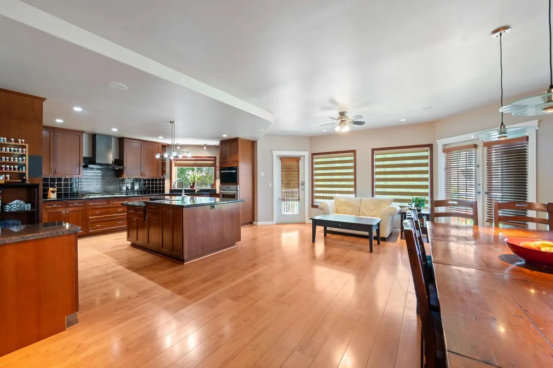
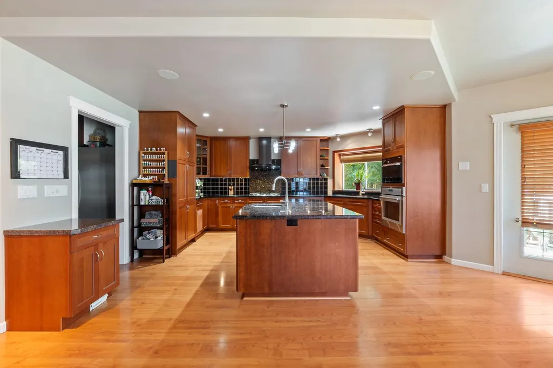
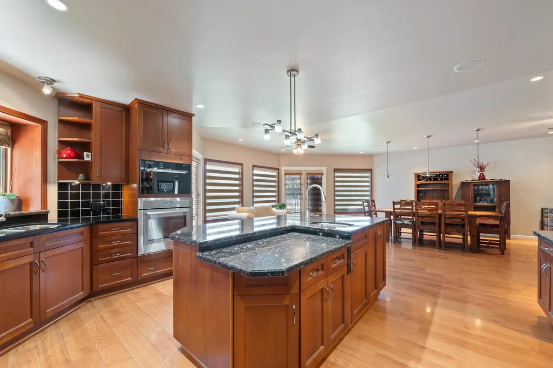
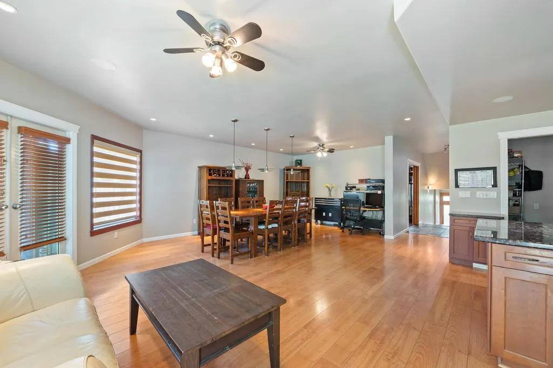
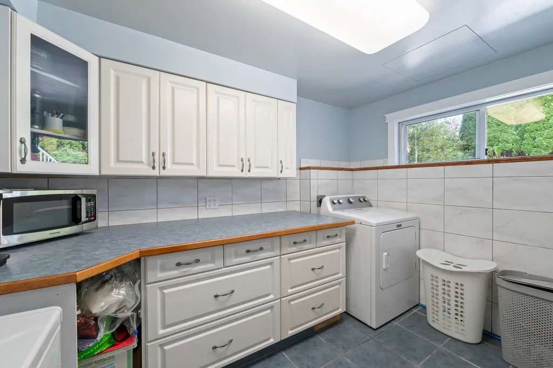
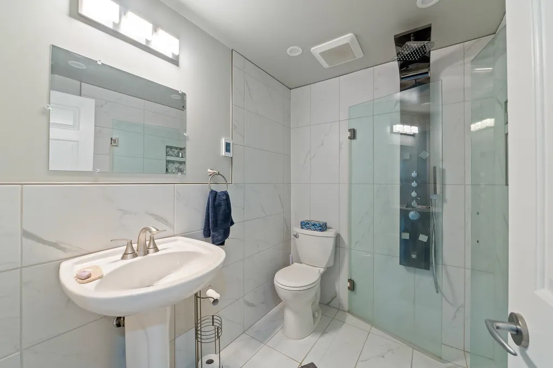
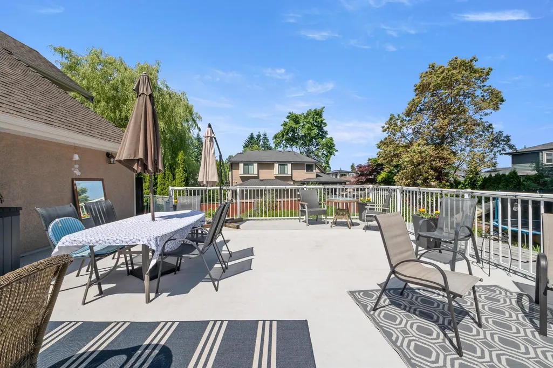
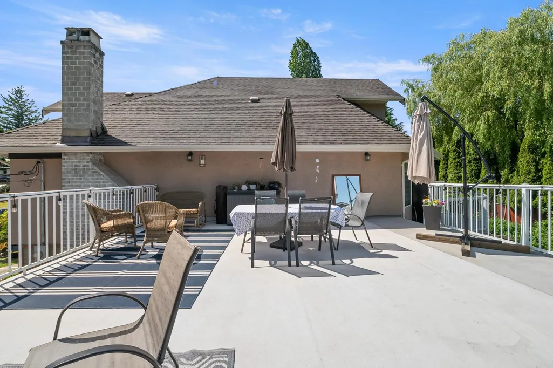
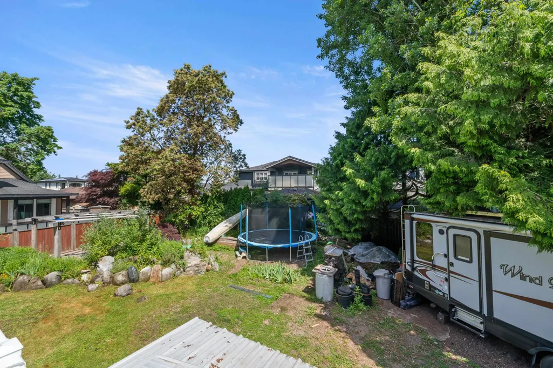
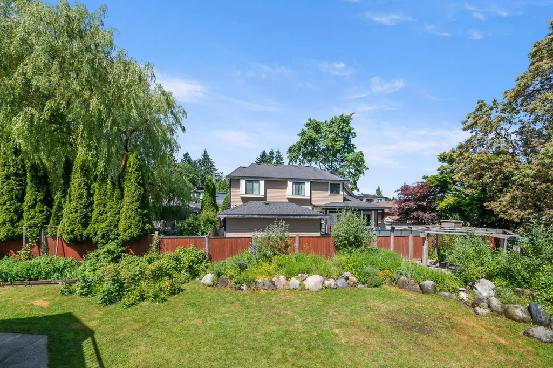
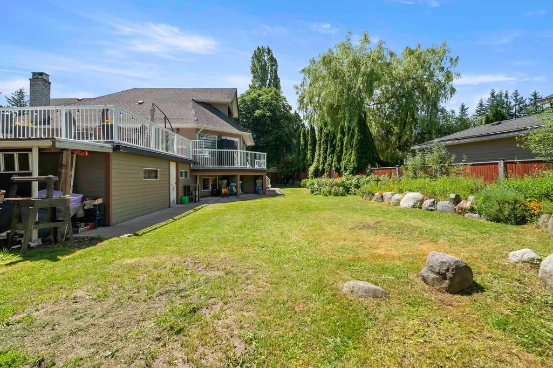
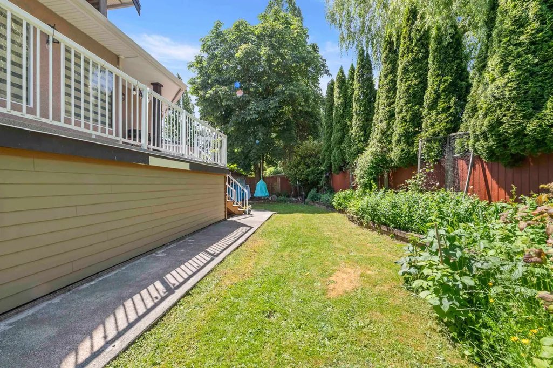
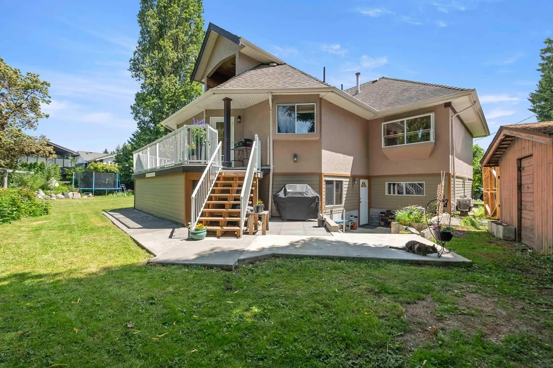
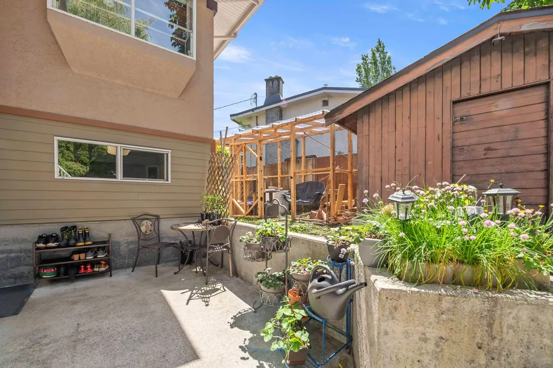
Build a shop, add a carriage home, create rental income—or bring your multi-generational vision to life! This impressive 11,475 sq ft Delta lot within the SSR OCP offers incredible flexibility & future potential. The 3,730 sq ft home is over 90% custom renovated with major upgrades to electrical, plumbing, heating, insulation, soundproofing & solid 2x6 construction. Flexible 7 bed, 4 bath layout with separate entry in the basement & kitchenette. Up to 4 legal units may be permitted, including duplex or single-family with suite + 2 accessory units (buyer to verify w city). Enjoy radiant heat, gourmet kitchen, theatre, huge deck, double garage & RV parking. Move in, generate income, hold or build—an opportunity with space to grow!
General Features
| Heating | Electric,Hot Water,Radiant |
|---|---|
| Appliances | Washer/Dryer,Dishwasher,Refrigerator,Stove |
| Garage Spaces | 2 |
| Architectural Style | 3 Level Split |
| Security Features | Smoke Detector(s) |
| Year Built | 1970 |
| Stories Count | 3 |
| Levels | Multi/Split |
| Property Subtype | Single Family Residence |
| Tax Year | 2025 |
| Ownership | Freehold NonStrata |
| Community Features | Shopping Nearby |
| Property Type | Residential |
| HOA | false |
| Garage Y/N | true |
| Full Baths | 3 |
| Status | Active |
| City | Delta |
| MLS Area | N. Delta |
| Lot Size Units | Square Feet |
| Lot Size Square Feet | 11475 |
| Carport Y/N | false |
| Spa Features | Bath |
| Land Lease Y/N | false |
| Tax Annual Amount | 5658.55 |
| MLS Area Minor | Nordel |
| Structure Type | Residential Detached |
| Standard Status | Active |
| Virtual Tour | https://www.cotala.com/82439 |
Interior Features
| Interior Amenities | Pantry,Central Vacuum |
|---|---|
| Basement | Finished,Exterior Entry |
| Total Fireplaces | 2 |
| Fireplace Features | Gas |
| Heating Y/N | true |
| Fireplace Y/N | true |
| Half Baths | 1 |
| Total Bedrooms | 7 |
| Total Baths | 4 |
Exterior Features
| Exterior Amenities | Balcony,Private Yard |
|---|---|
| Parking Features | Garage Double,RV Access/Parking |
| Lot Features | Central Location,Cul-De-Sac,Recreation Nearby |
| Total Parking | 8 |
| Lot Size Area | 11475 |
| Spa | true |
| Building Area Total | 3730 |
| Lot Dimensions | 15.05 x |
| Lot Size Acres | 0.26 |
| Frontage Length | 49.38 |
| Waterfront Y/N | false |
Amenities
- Views
- New Construction
- Adult 55+
- Lease To Own
- No Strata Fees
- Furnished
- Primary On Main
- Air Conditioning
- Seller Finance
- Green
- Fixer Upper
- Horse
- Golf
- Fireplace
- Deck
- Garage
- Basement
- Pool
Property vs Single Family Average in V4C 1Z3
In The Neighbourhood
Open House
Delta
$ 1,295,000
7797 Stamford Place
Delta, BC V4C 7T5
- Type
- Single Family
- Size
- 2,437 SqFt
- Rooms
- 4 Beds + 3 Baths
RE/MAX Performance Realty #R3166822
Open House
Delta
$ 998,000
7920 110 Street
Delta, BC V4C 4H5
- Type
- Single Family
- Size
- 1,735 SqFt
- Rooms
- 2 Beds + 2 Baths
TRG The Residential Group Realty #R3167012
Open House
Delta
$ 1,348,000
10641 Westside Drive
Delta, BC V4C 1R5
- Type
- Single Family
- Size
- 2,732 SqFt
- Rooms
- 4 Beds + 3 Baths
Macdonald Realty #R3164826
Open House
Delta
$ 1,149,000
11138 84b Avenue
Delta, BC V4C 3Y8
- Type
- Single Family
- Size
- 2,486 SqFt
- Rooms
- 4 Beds + 2.5 Baths
Eagleson Properties Ltd. #R3164387
Open House
Delta
$ 1,539,800
7842 108 Street
Delta, BC V4C 4C2
- Type
- Single Family
- Size
- 3,092 SqFt
- Rooms
- 5 Beds + 3 Baths
Oakwyn Realty Encore #R3163889
Delta
$ 1,029,000
10264 Main Street
Delta, BC V4C 7H3
- Type
- Single Family
- Size
- 2,171 SqFt
- Rooms
- 4 Beds + 2.5 Baths
Sutton Group Seafair Realty #R3164332
Delta
$ 1,549,000
11084 N Fuller Crescent
Delta, BC V4C 2E1
- Type
- Single Family
- Size
- 3,026 SqFt
- Rooms
- 5 Beds + 5 Baths
Easy List Realty #R3164160
Delta
$ 1,328,800
7844 108b Street
Delta, BC V4C 7Z9
- Type
- Single Family
- Size
- 2,977 SqFt
- Rooms
- 4 Beds + 2.5 Baths
RE/MAX Performance Realty #R3161987
Delta
$ 1,099,000
11132 Pitman Place
Delta, BC V4C 7K7
- Type
- Single Family
- Size
- 1,947 SqFt
- Rooms
- 4 Beds + 1.5 Baths
RE/MAX Performance Realty #R3162655
Delta
$ 1,249,000
8704 111 Street
Delta, BC V4C 4N7
- Type
- Single Family
- Size
- 2,255 SqFt
- Rooms
- 6 Beds + 3 Baths
RE/MAX Performance Realty #R3161646
Delta
$ 2,690,000
7823 Garfield Drive
Delta, BC V4C 4C9
- Type
- Single Family
- Size
- 5,390 SqFt
- Rooms
- 8 Beds + 6.5 Baths
RE/MAX Crest Realty #R3161364
Delta
$ 1,099,900
8363 Arbour Place
Delta, BC V4H 7H4
- Type
- Single Family
- Size
- 2,292 SqFt
- Rooms
- 3 Beds + 2 Baths
#R3161030
 Copyright 2026 by Greater Vancouver REALTORS®. All Rights Reserved. NOTE: This representation is based in whole or in part on data generated by the Chilliwack & District Real Estate Board, Fraser Valley Real Estate Board
or Greater Vancouver REALTORS® which assumes no responsibility for its accuracy.
The trademarks REALTOR®, REALTORS®, and the REALTOR® logo are controlled by The Canadian Real Estate Association (CREA) and identify real estate professionals who are members of CREA. The trademarks MLS®, Multiple Listing Service® and the associated logos are owned by CREA and identify the quality of services provided by real estate professionals who are members of CREA. Used under license.
Last Updated: September 18, 2026 12:11 AM UTC
Copyright 2026 by Greater Vancouver REALTORS®. All Rights Reserved. NOTE: This representation is based in whole or in part on data generated by the Chilliwack & District Real Estate Board, Fraser Valley Real Estate Board
or Greater Vancouver REALTORS® which assumes no responsibility for its accuracy.
The trademarks REALTOR®, REALTORS®, and the REALTOR® logo are controlled by The Canadian Real Estate Association (CREA) and identify real estate professionals who are members of CREA. The trademarks MLS®, Multiple Listing Service® and the associated logos are owned by CREA and identify the quality of services provided by real estate professionals who are members of CREA. Used under license.
Last Updated: September 18, 2026 12:11 AM UTC