
Address
8182 140b Street, Surrey, BC
Price
$ 1,309,879
Property Attributes
- MLS#R3162552
- TypeSingle Family
- Listing Status Active
- CitySurrey
- AreaSurrey
- NeighbourhoodBear Creek Green Timbers
- Postal CodeV3W 8X3
- Style
- Year Built1987
- Taxes$ 6275
- Price$ 1,309,879
- Bedrooms4
- Full Bathrooms2
- Half Bathrooms1
- Sqr Footage2182
- Lot Size0.32 Acres
Data Source:
Greater Vancouver REALTORS®
Property Description
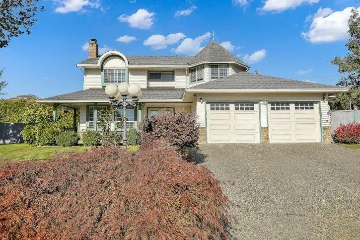
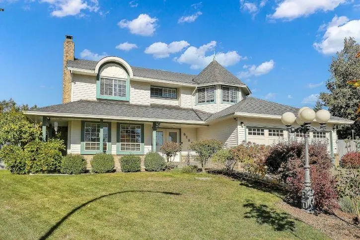
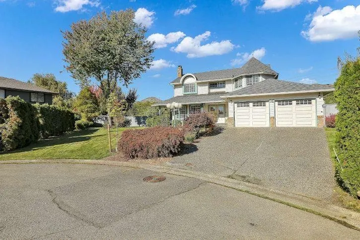
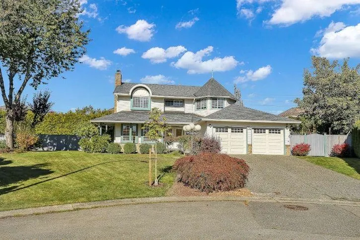
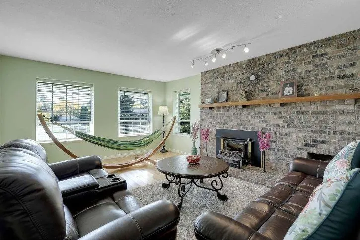
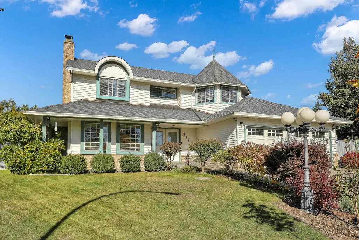
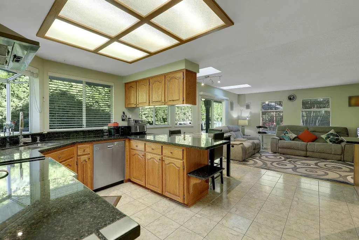
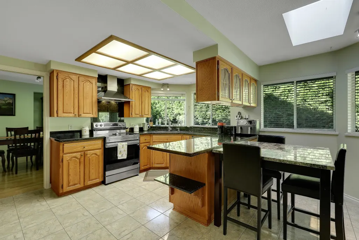
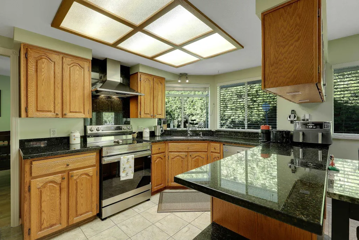
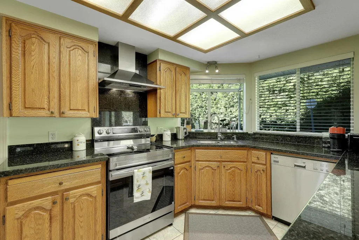
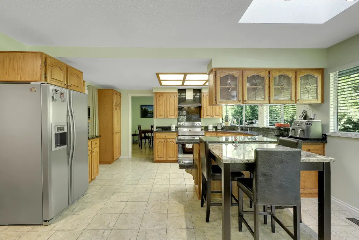
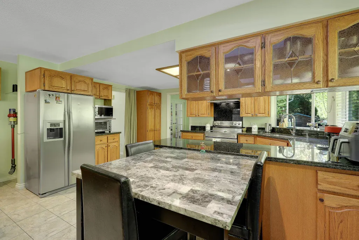
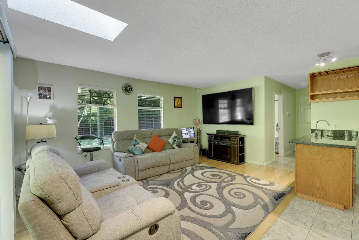
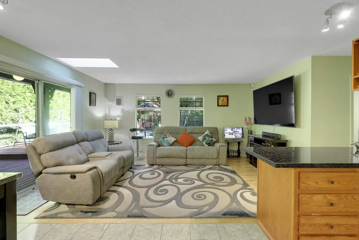
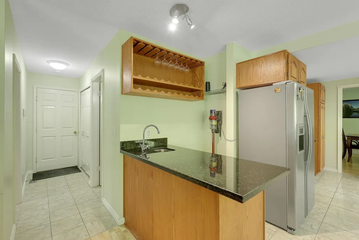
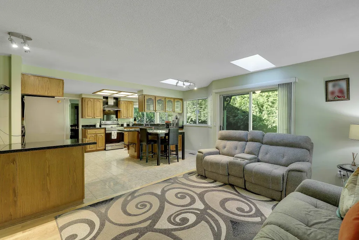
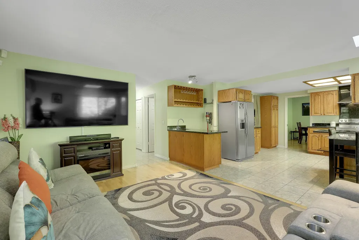
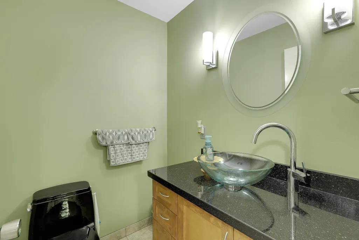
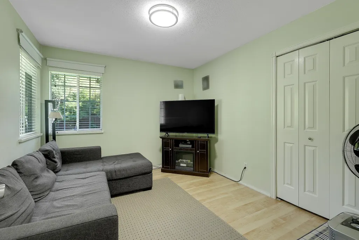
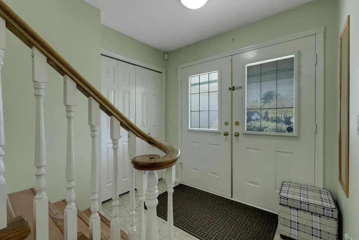
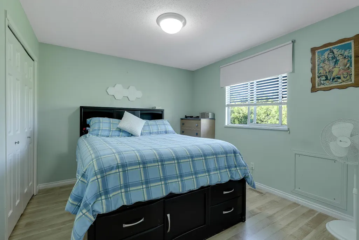
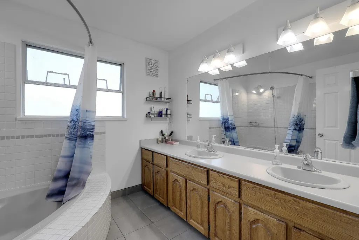
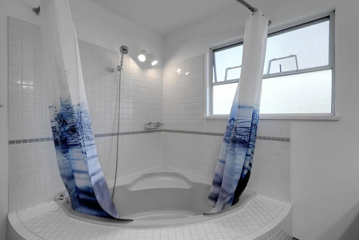
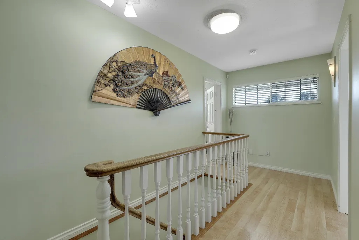
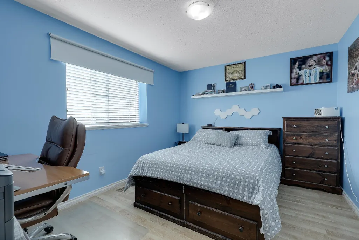
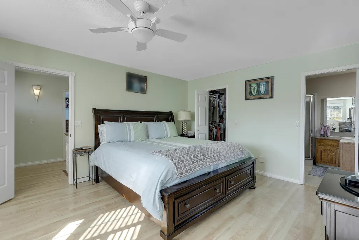
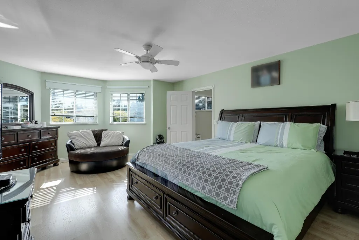
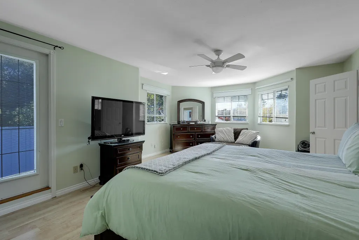
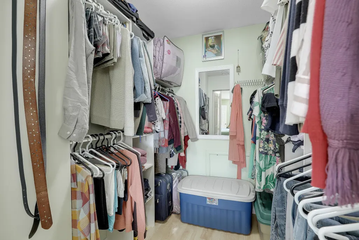
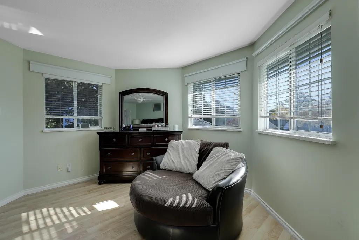
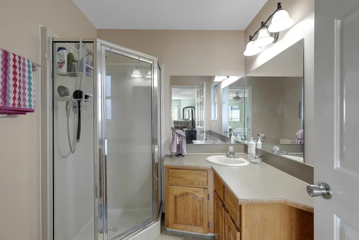
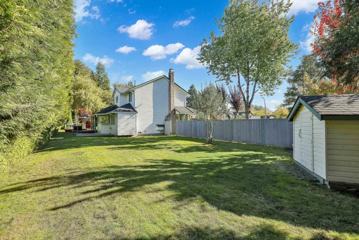
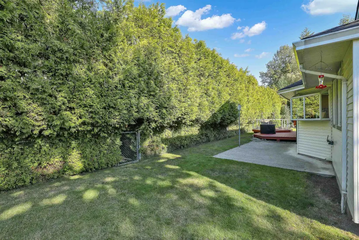
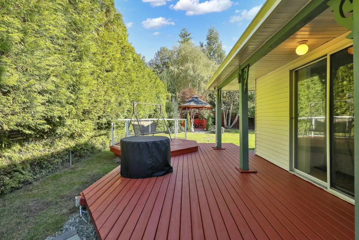
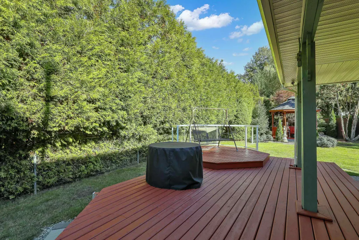
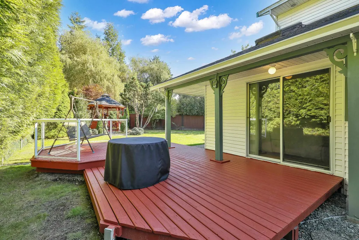
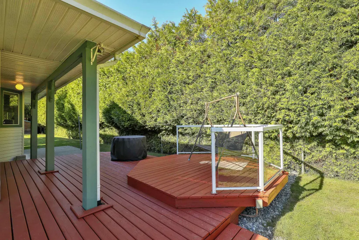
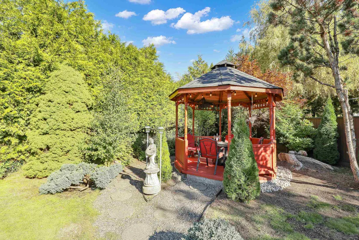
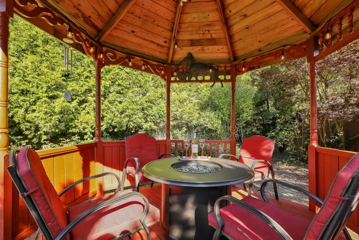
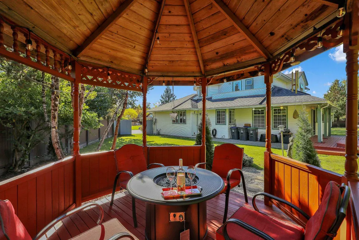
Central location, yet extreme privacy describes this lovely 4 Bedrooms & 3 Bath, over 14,000 sq.ft cul-de-sac lot located in Bear Creek Estates. Well maintained 2 level home has super street appeal with a lovely front porch inviting you to relax and enjoy. Updates throughout this home include; new roof in 2010, hardwood floors on the main, rich granite counters in the kitchen and adjacent wet bar plus stainless steel appliances, updates in bathrooms including new flooring (some toilets/sinks), 2" blinds, freshly painted mouldings & doors, newer tiling/laminate. Loads of storage with 2 sheds, attic assesses in several areas, plus a lovely big yard perfect for hobbies, playhouses...or simply relaxing in the shade of your gazebo. NO Rental SUITE. Priced to Sell. City Value is $1,570,000.00
General Features
| Heating | Forced Air,Natural Gas |
|---|---|
| Appliances | Washer/Dryer,Dishwasher,Refrigerator,Stove |
| Garage Spaces | 2 |
| Year Built | 1987 |
| Stories Count | 2 |
| Levels | Two |
| Property Subtype | Single Family Residence |
| Tax Year | 2026 |
| Ownership | Freehold NonStrata |
| Property Type | Residential |
| HOA | false |
| Subdivision Name | Bear Creek Estates |
| Garage Y/N | true |
| Other Structures | Shed(s) |
| Full Baths | 2 |
| Status | Active |
| City | Surrey |
| MLS Area | Surrey |
| Lot Size Units | Square Feet |
| Lot Size Square Feet | 14026 |
| Carport Y/N | false |
| Land Lease Y/N | false |
| Tax Annual Amount | 6275.67 |
| MLS Area Minor | Bear Creek Green Timbers |
| Structure Type | Residential Detached |
| Standard Status | Active |
Interior Features
| Basement | Crawl Space |
|---|---|
| Total Fireplaces | 1 |
| Fireplace Features | Gas |
| Heating Y/N | true |
| Fireplace Y/N | true |
| Half Baths | 1 |
| Total Bedrooms | 4 |
| Total Baths | 3 |
Exterior Features
| Exterior Amenities | No Outdoor Area |
|---|---|
| Parking Features | Garage Double,Front Access,Garage Door Opener |
| Total Parking | 4 |
| Lot Size Area | 14026 |
| Building Area Total | 2182 |
| Lot Dimensions | 57.11 x 140.10 |
| Lot Size Acres | 0.32 |
| Frontage Length | 57.11 |
| Waterfront Y/N | false |
Amenities
- Views
- New Construction
- Adult 55+
- Lease To Own
- No Strata Fees
- Furnished
- Primary On Main
- Air Conditioning
- Seller Finance
- Green
- Fixer Upper
- Horse
- Golf
- Fireplace
- Deck
- Garage
- Basement
- Pool
Property vs Single Family Average in V3W 8X3
In The Neighbourhood
Just Listed
Surrey
$ 1,674,900
8298 151a Street
Surrey, BC V3S 8R1
- Type
- Single Family
- Size
- 4,408 SqFt
- Rooms
- 8 Beds + 5.5 Baths
#R3165707
Just Listed
Surrey
$ 1,425,000
14832 83 Avenue
Surrey, BC V3S 7S1
- Type
- Single Family
- Size
- 2,630 SqFt
- Rooms
- 4 Beds + 2.5 Baths
Oakwyn Realty Ltd. #R3164809
Just Listed
Surrey
$ 1,400,000
8590 151a Street
Surrey, BC V3S 3J9
- Type
- Single Family
- Size
- 2,835 SqFt
- Rooms
- 5 Beds + 2 Baths
#R3164755
Open House
Surrey
$ 1,425,000
8986 146a Street
Surrey, BC V3R 7C2
- Type
- Single Family
- Size
- 3,102 SqFt
- Rooms
- 6 Beds + 4.5 Baths
RE/MAX Bozz Realty #R3165376
Just Listed
Surrey
$ 1,099,000
13971 89 Avenue
Surrey, BC V3V 7G9
- Type
- Single Family
- Size
- 2,774 SqFt
- Rooms
- 8 Beds + 4 Baths
RE/MAX Performance Realty #R3164252
Just Listed
Surrey
$ 1,499,900
8298 150a Street
Surrey, BC V3S 8H9
- Type
- Single Family
- Size
- 3,402 SqFt
- Rooms
- 8 Beds + 5 Baths
eXp Realty #R3164869
Just Listed
Surrey
$ 2,150,000
14840 89 Avenue
Surrey, BC V3R 7C4
- Type
- Single Family
- Size
- 4,710 SqFt
- Rooms
- 8 Beds + 7.5 Baths
#R3164752
Just Listed
Surrey
$ 1,499,000
8668 143a Street
Surrey, BC V3W 0K4
- Type
- Single Family
- Size
- 2,519 SqFt
- Rooms
- 4 Beds + 3.5 Baths
Sutton Group-West Coast Realty #R3165951
Surrey
$ 1,299,000
8673 149 Street
Surrey, BC V3S 7J4
- Type
- Single Family
- Size
- 1,733 SqFt
- Rooms
- 3 Beds + 2 Baths
RE/MAX Select Realty #R3163562
Open House
Surrey
$ 659,900
8078 King George Boulevard 6
Surrey, BC V3W 5B5
- Type
- Single Family
- Size
- 1,240 SqFt
- Rooms
- 2 Beds + 2 Baths
Axford Real Estate #R3162826
Surrey
$ 1,489,000
8569 141a Street
Surrey, BC V3W 0S3
- Type
- Single Family
- Size
- 4,026 SqFt
- Rooms
- 5 Beds + 4 Baths
RE/MAX Performance Realty #R3160867
Surrey
$ 1,599,999
13910 96 Avenue
Surrey, BC V3V 1Z4
- Type
- Single Family
- Size
- 2,697 SqFt
- Rooms
- 5 Beds + 2.5 Baths
#R3160818
 Copyright 2026 by Greater Vancouver REALTORS®. All Rights Reserved. NOTE: This representation is based in whole or in part on data generated by the Chilliwack & District Real Estate Board, Fraser Valley Real Estate Board
or Greater Vancouver REALTORS® which assumes no responsibility for its accuracy.
The trademarks REALTOR®, REALTORS®, and the REALTOR® logo are controlled by The Canadian Real Estate Association (CREA) and identify real estate professionals who are members of CREA. The trademarks MLS®, Multiple Listing Service® and the associated logos are owned by CREA and identify the quality of services provided by real estate professionals who are members of CREA. Used under license.
Last Updated: September 18, 2026 12:11 AM UTC
Copyright 2026 by Greater Vancouver REALTORS®. All Rights Reserved. NOTE: This representation is based in whole or in part on data generated by the Chilliwack & District Real Estate Board, Fraser Valley Real Estate Board
or Greater Vancouver REALTORS® which assumes no responsibility for its accuracy.
The trademarks REALTOR®, REALTORS®, and the REALTOR® logo are controlled by The Canadian Real Estate Association (CREA) and identify real estate professionals who are members of CREA. The trademarks MLS®, Multiple Listing Service® and the associated logos are owned by CREA and identify the quality of services provided by real estate professionals who are members of CREA. Used under license.
Last Updated: September 18, 2026 12:11 AM UTC