
Open House Sun, Sep 20th 11:30 AM - 01:30 PM


Address
8078 King George Boulevard 6, Surrey, BC
Price
$ 659,900
Property Attributes
- MLS#R3162826
- TypeSingle Family
- Listing Status Active
- CitySurrey
- AreaSurrey
- NeighbourhoodBear Creek Green Timbers
- Postal CodeV3W 5B5
- StyleRancher/Bungalow
- Year Built1988
- Taxes$ 2446
- Price$ 659,900
- Bedrooms2
- Full Bathrooms2
- Half Bathrooms0
- Sqr Footage1240
- Lot Size0.06 Acres
Data Source:
Greater Vancouver REALTORS®
Property Description
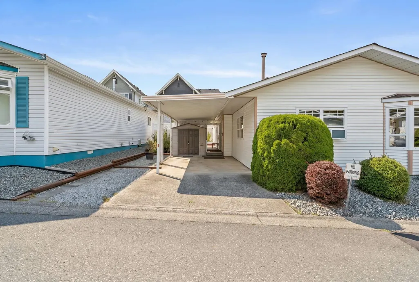
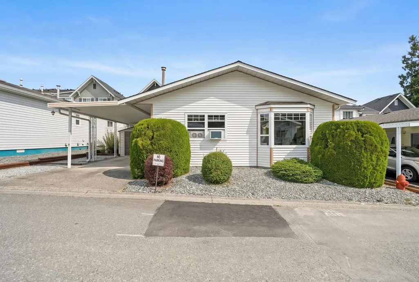
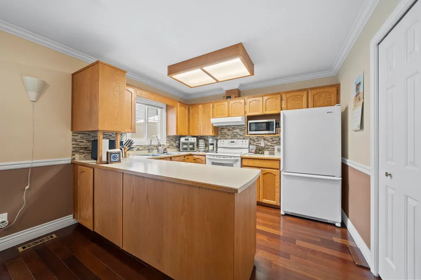
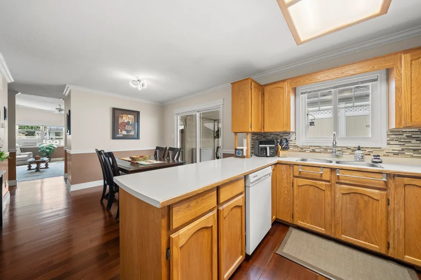
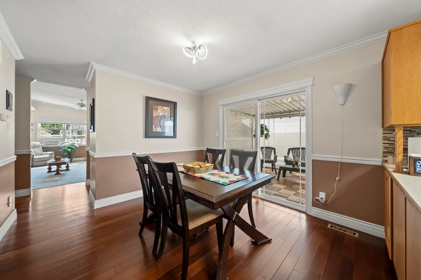
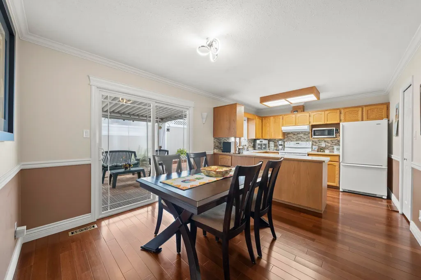
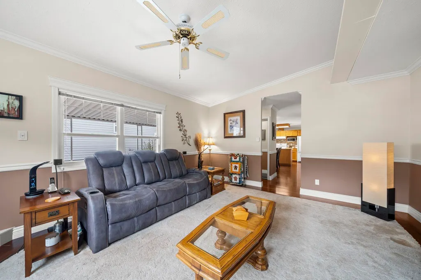
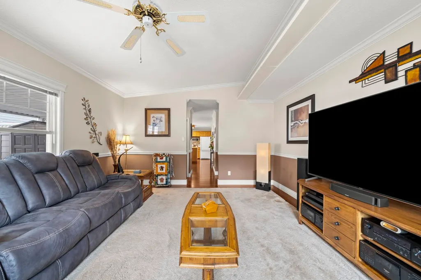
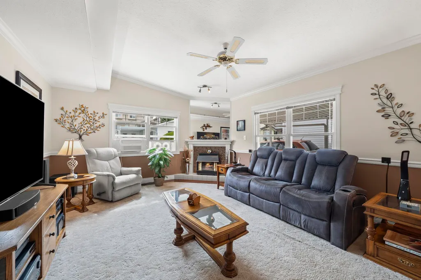
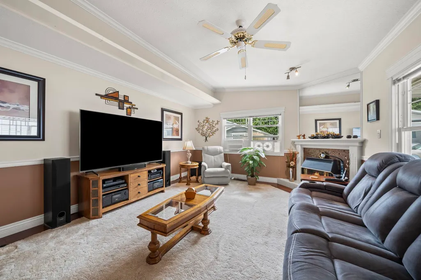
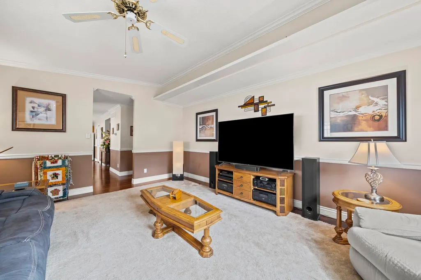
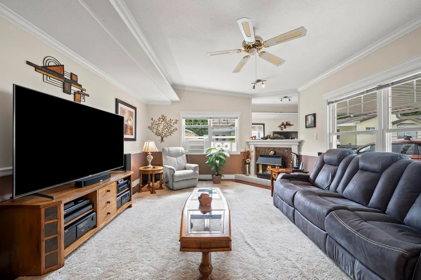
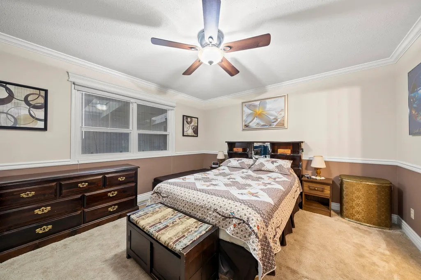
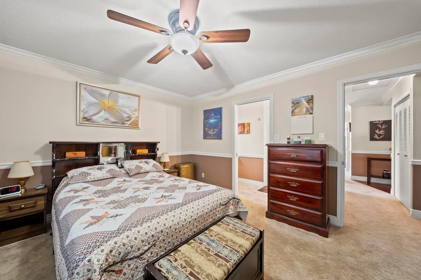
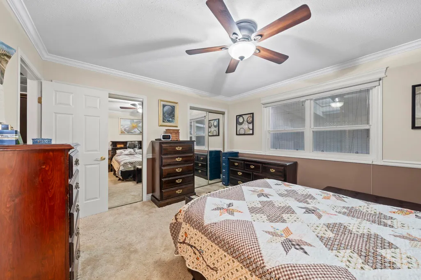
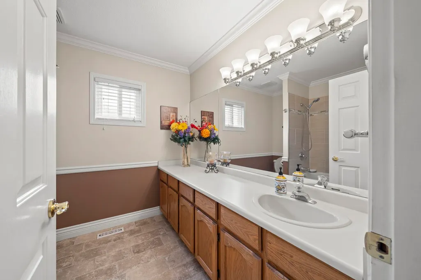
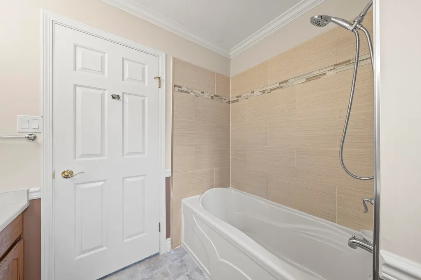
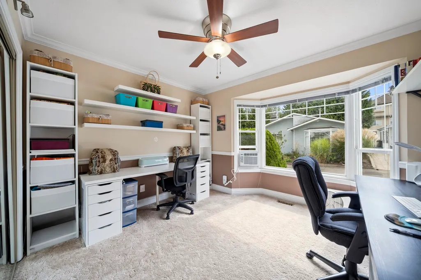
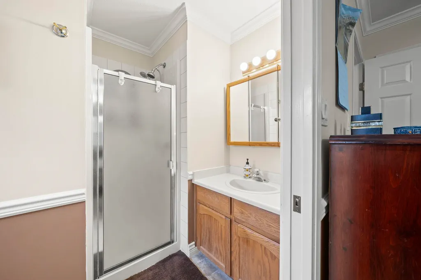
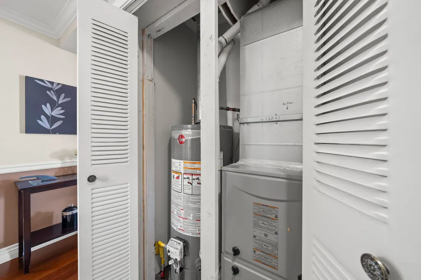
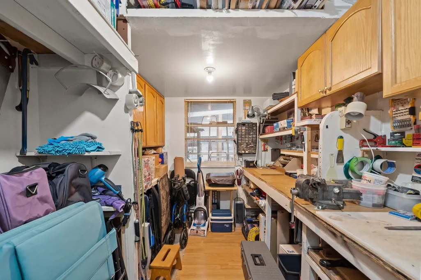
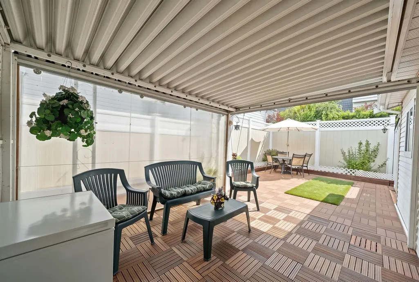
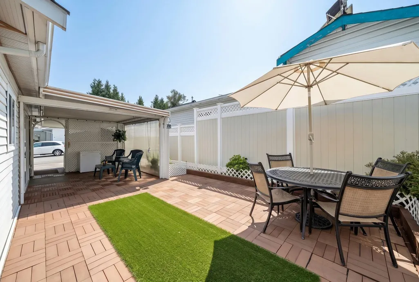
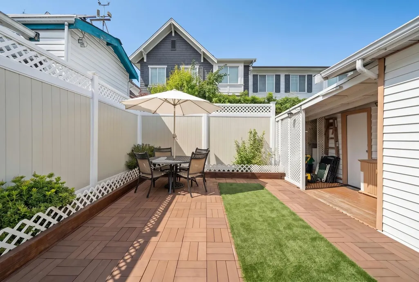
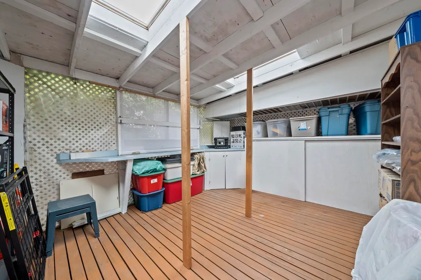
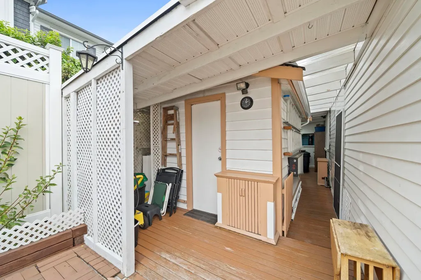
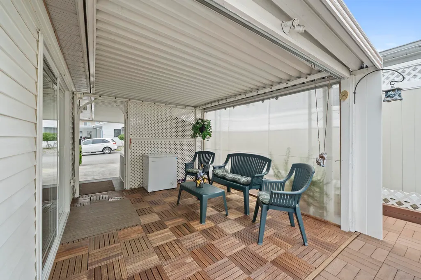
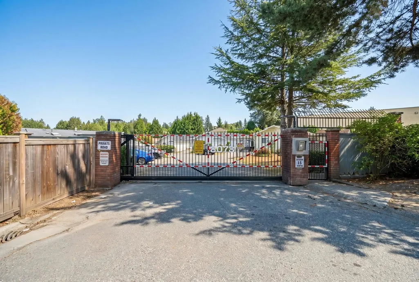
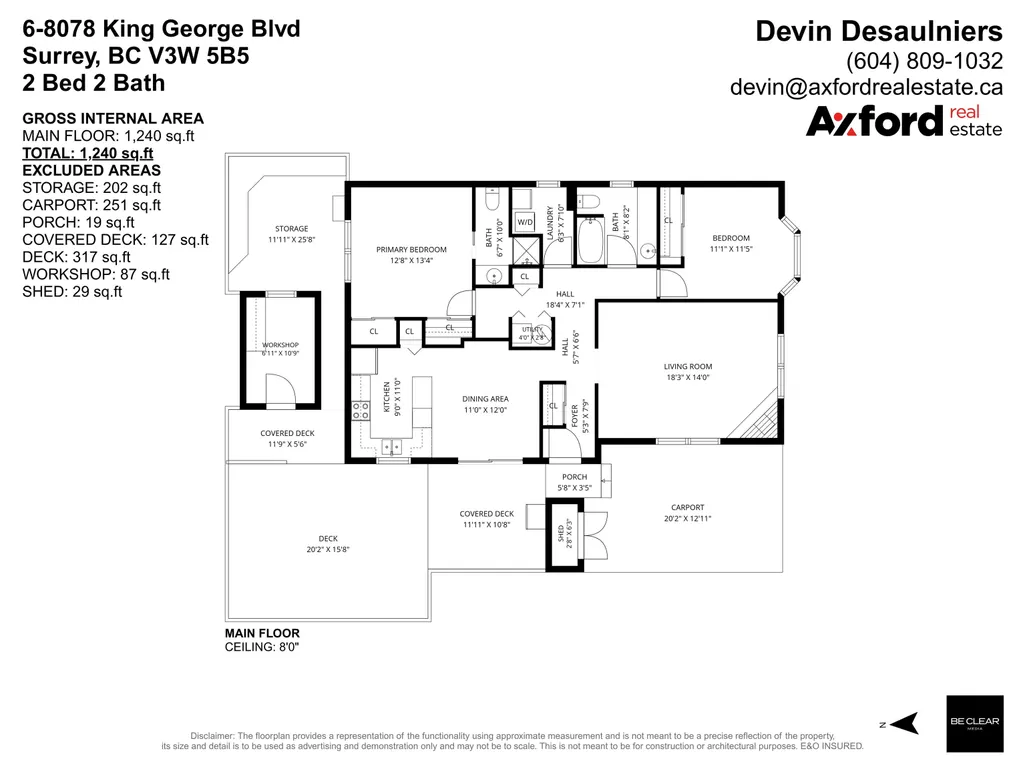
Welcome to Braeside Village! This well-maintained detached 2 bed / 2 bath rancher (Not a Mobile Home) offers comfortable 1 level living in a quiet gated community. The spacious layout features extensive crown moulding, a cozy gas fireplace & custom window A/C units in the living room and bedroom. Major updates include the roof & windows (2014), furnace & hot water tank (2023) + updated plumbing.Outside, enjoy a large private fenced yard along with a workshop and additional storage space. Parking for up to 3 vehicles, including 1 covered spot. No age restrictions, rentals allowed & only a $150 Strata fee! Conveniently located close to Costco, shopping, restaurants, transit and everyday amenities. Open House, Sunday September 20, 2026 11:00 AM - 1:30 PM.
General Features
| Heating | Forced Air,Natural Gas |
|---|---|
| Cooling | Air Conditioning |
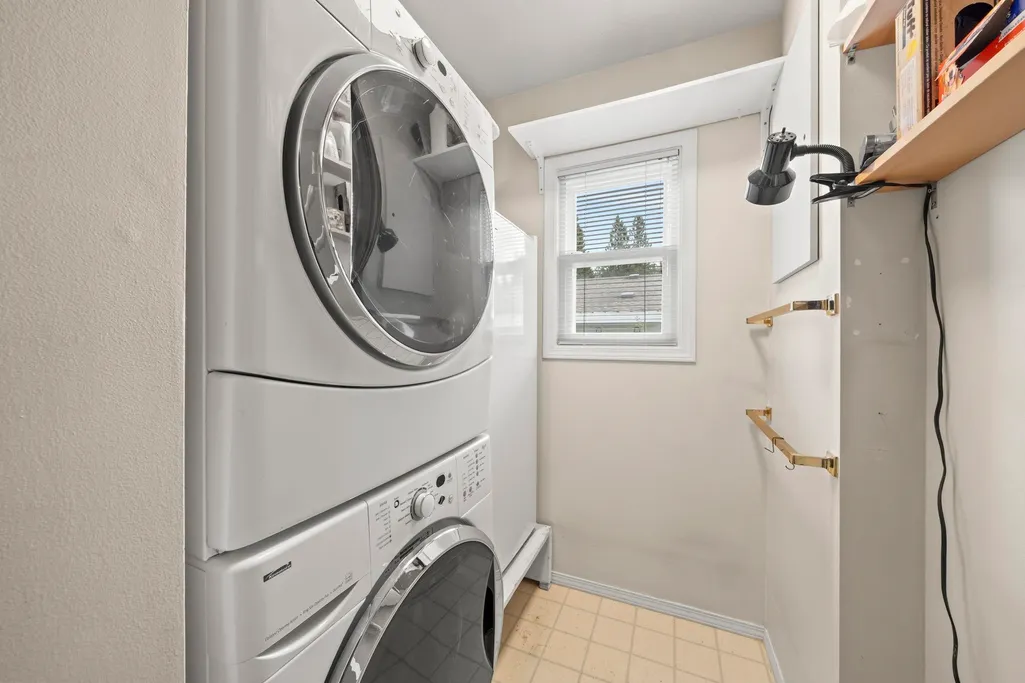
| Appliances | Washer/Dryer,Dishwasher,Refrigerator,Stove |
| HOA Fee | 150 |
| Architectural Style | Rancher/Bungalow |
| Pets Allowed | Cats OK,Dogs OK,Number Limit (Two),Yes With Restrictions |
| Year Built | 1988 |
| Stories Count | 1 |
| Unit Number | 6 |
| Property Subtype | Single Family Residence |
| Tax Year | 2026 |
| Ownership | Freehold Strata |
| Community Features | Gated,Shopping Nearby |
| Property Type | Residential |
| Association Amenities | Trash,Management,Snow Removal |
| HOA | true |
| Subdivision Name | Braeside |
| Full Baths | 2 |
| Status | Active |
| City | Surrey |
| MLS Area | Surrey |
| Lot Size Units | Square Feet |
| Lot Size Square Feet | 2562 |
| Carport Spaces | 1 |
| Carport Y/N | true |
| Land Lease Y/N | false |
| Tax Annual Amount | 2446.81 |
| MLS Area Minor | Bear Creek Green Timbers |
| Structure Type | Residential Detached |
| Standard Status | Active |
| Virtual Tour | https://www.youtube.com/watch?v=T5PIQnbrkKA |
| Assoc/CIC | Condominium |
Interior Features
| Basement | Crawl Space |
|---|---|
| Total Fireplaces | 1 |
| Fireplace Features | Gas |
| Air Conditioning Y/N | true |
| Heating Y/N | true |
| Fireplace Y/N | true |
| Total Bedrooms | 2 |
| Total Baths | 2 |
Exterior Features
| Parking Features | Carport Single,Front Access,Concrete |
|---|---|
| Lot Features | Central Location,Private,Recreation Nearby |
| Total Parking | 3 |
| Lot Size Area | 2562 |
| Building Area Total | 1240 |
| Lot Size Acres | 0.06 |
| Waterfront Y/N | false |
Amenities
- Views
- New Construction
- Adult 55+
- Lease To Own
- No Strata Fees
- Furnished
- Primary On Main
- Air Conditioning
- Seller Finance
- Green
- Fixer Upper
- Horse
- Golf
- Fireplace
- Deck
- Garage
- Basement
- Pool
Property vs Single Family Average in V3W 5B5
In The Neighbourhood
Just Listed
Surrey
$ 1,199,900
8625 144a Street
Surrey, BC V3S 2Y1
- Type
- Single Family
- Size
- 1,134 SqFt
- Rooms
- 3 Beds + 1 Baths
#R3166237
Just Listed
Surrey
$ 1,674,900
8298 151a Street
Surrey, BC V3S 8R1
- Type
- Single Family
- Size
- 4,408 SqFt
- Rooms
- 8 Beds + 5.5 Baths
#R3165707
Just Listed
Surrey
$ 1,425,000
14832 83 Avenue
Surrey, BC V3S 7S1
- Type
- Single Family
- Size
- 2,630 SqFt
- Rooms
- 4 Beds + 2.5 Baths
Oakwyn Realty Ltd. #R3164809
Just Listed
Surrey
$ 1,400,000
8590 151a Street
Surrey, BC V3S 3J9
- Type
- Single Family
- Size
- 2,835 SqFt
- Rooms
- 5 Beds + 2 Baths
#R3164755
Open House
Surrey
$ 1,425,000
8986 146a Street
Surrey, BC V3R 7C2
- Type
- Single Family
- Size
- 3,102 SqFt
- Rooms
- 6 Beds + 4.5 Baths
RE/MAX Bozz Realty #R3165376
Just Listed
Surrey
$ 1,099,000
13971 89 Avenue
Surrey, BC V3V 7G9
- Type
- Single Family
- Size
- 2,774 SqFt
- Rooms
- 8 Beds + 4 Baths
RE/MAX Performance Realty #R3164252
Just Listed
Surrey
$ 1,499,900
8298 150a Street
Surrey, BC V3S 8H9
- Type
- Single Family
- Size
- 3,402 SqFt
- Rooms
- 8 Beds + 5 Baths
eXp Realty #R3164869
Just Listed
Surrey
$ 2,150,000
14840 89 Avenue
Surrey, BC V3R 7C4
- Type
- Single Family
- Size
- 4,710 SqFt
- Rooms
- 8 Beds + 7.5 Baths
#R3164752
Just Listed
Surrey
$ 1,499,000
8668 143a Street
Surrey, BC V3W 0K4
- Type
- Single Family
- Size
- 2,519 SqFt
- Rooms
- 4 Beds + 3.5 Baths
Sutton Group-West Coast Realty #R3165951
Surrey
$ 1,299,000
8673 149 Street
Surrey, BC V3S 7J4
- Type
- Single Family
- Size
- 1,733 SqFt
- Rooms
- 3 Beds + 2 Baths
RE/MAX Select Realty #R3163562
Surrey
$ 1,309,879
8182 140b Street
Surrey, BC V3W 8X3
- Type
- Single Family
- Size
- 2,182 SqFt
- Rooms
- 4 Beds + 2.5 Baths
Royal LePage Global Force Realty #R3162552
Surrey
$ 1,489,000
8569 141a Street
Surrey, BC V3W 0S3
- Type
- Single Family
- Size
- 4,026 SqFt
- Rooms
- 5 Beds + 4 Baths
RE/MAX Performance Realty #R3160867
 Copyright 2026 by Greater Vancouver REALTORS®. All Rights Reserved. NOTE: This representation is based in whole or in part on data generated by the Chilliwack & District Real Estate Board, Fraser Valley Real Estate Board
or Greater Vancouver REALTORS® which assumes no responsibility for its accuracy.
The trademarks REALTOR®, REALTORS®, and the REALTOR® logo are controlled by The Canadian Real Estate Association (CREA) and identify real estate professionals who are members of CREA. The trademarks MLS®, Multiple Listing Service® and the associated logos are owned by CREA and identify the quality of services provided by real estate professionals who are members of CREA. Used under license.
Last Updated: September 18, 2026 12:11 AM UTC
Copyright 2026 by Greater Vancouver REALTORS®. All Rights Reserved. NOTE: This representation is based in whole or in part on data generated by the Chilliwack & District Real Estate Board, Fraser Valley Real Estate Board
or Greater Vancouver REALTORS® which assumes no responsibility for its accuracy.
The trademarks REALTOR®, REALTORS®, and the REALTOR® logo are controlled by The Canadian Real Estate Association (CREA) and identify real estate professionals who are members of CREA. The trademarks MLS®, Multiple Listing Service® and the associated logos are owned by CREA and identify the quality of services provided by real estate professionals who are members of CREA. Used under license.
Last Updated: September 18, 2026 12:11 AM UTC