
Open House Sat, Sep 19th 02:00 PM - 04:00 PM
Address
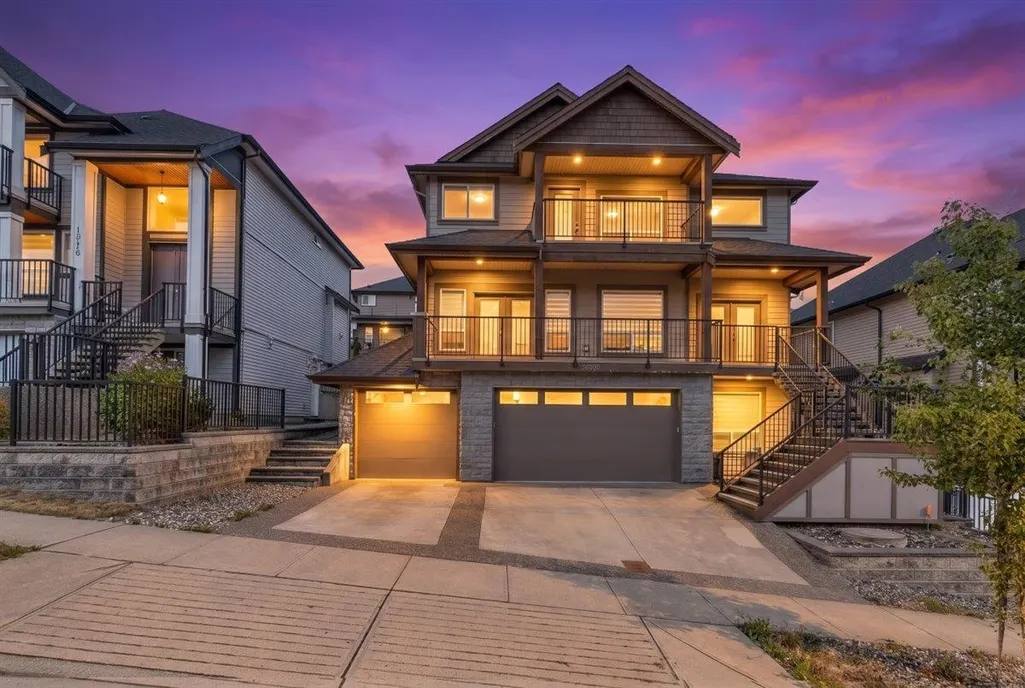
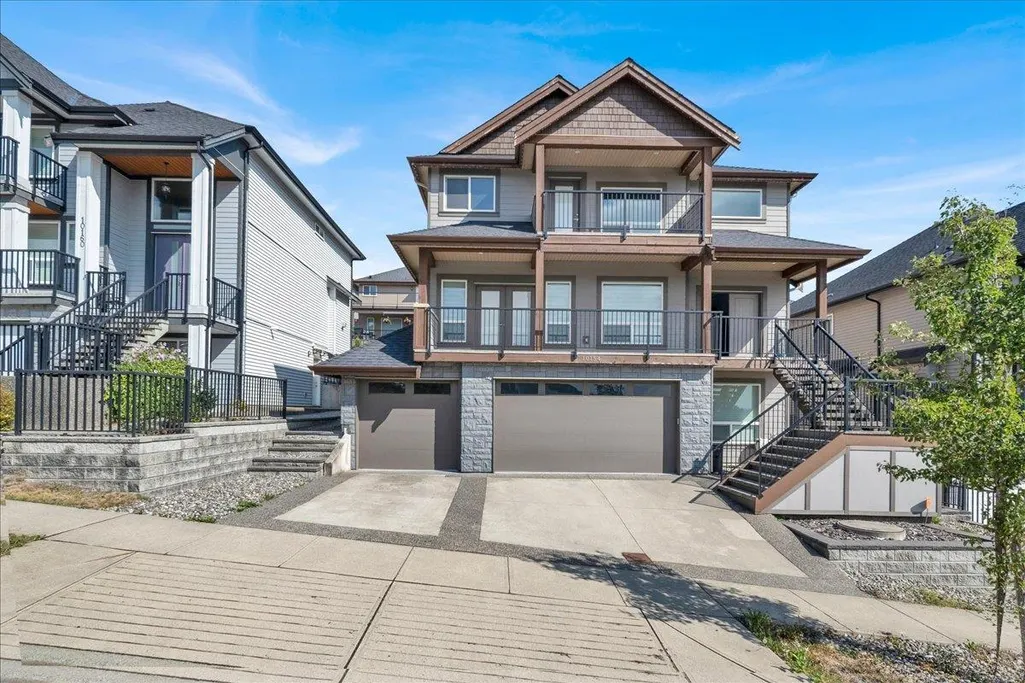
10154 247 Street, Maple Ridge, BC
Price
$ 1,549,000
Property Attributes
- MLS#R3164422
- TypeSingle Family
- Listing Status Active
- CityMaple Ridge
- AreaMaple Ridge
- NeighbourhoodAlbion
- Postal CodeV2W 0H1
- Style
- Year Built2016
- Taxes$ 8087
- Price$ 1,549,000
- Bedrooms6
- Full Bathrooms4
- Half Bathrooms1
- Sqr Footage4083
- Lot Size0.12 Acres
Data Source:
Greater Vancouver REALTORS®
Property Description
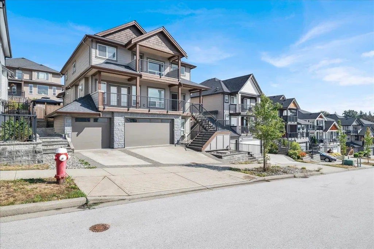
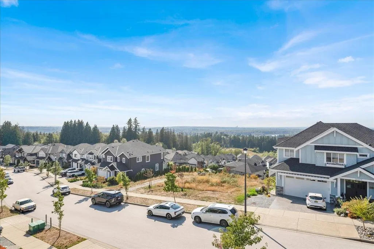
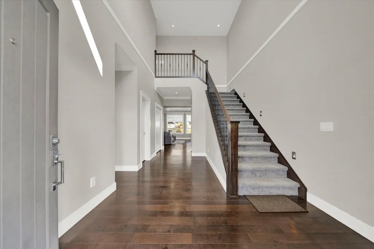
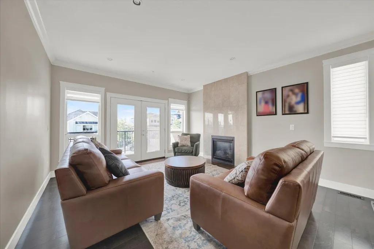
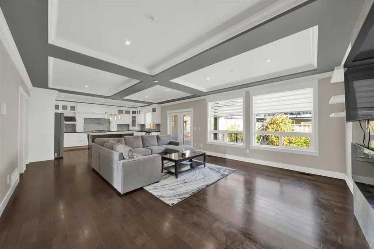
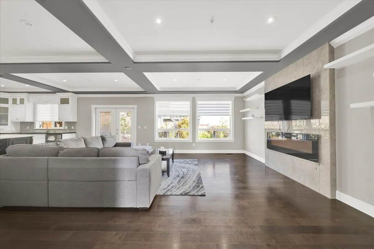
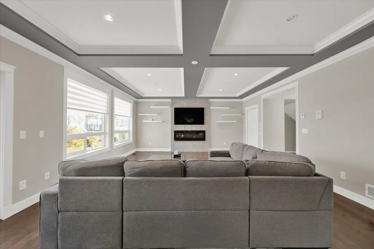
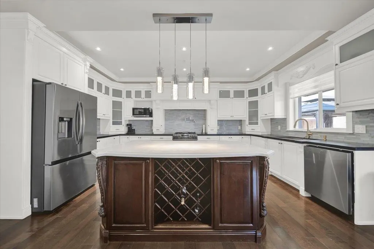
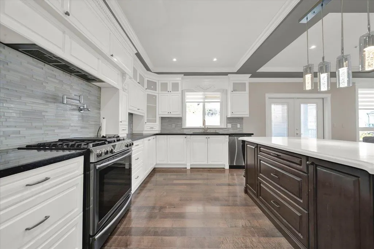
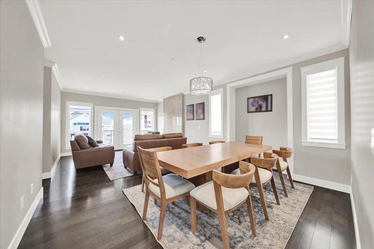
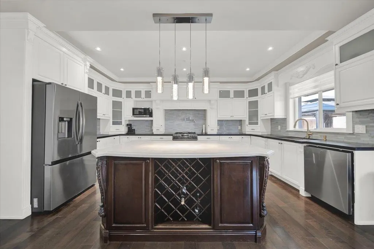
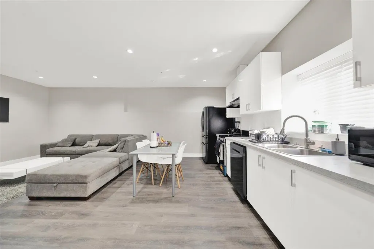
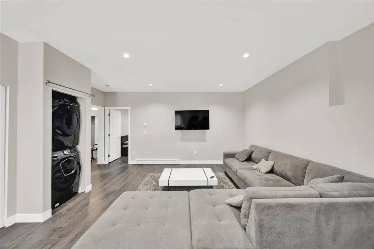
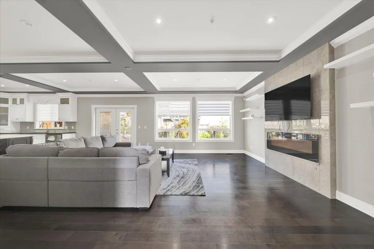
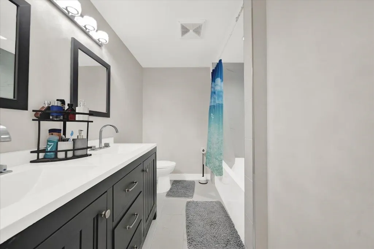
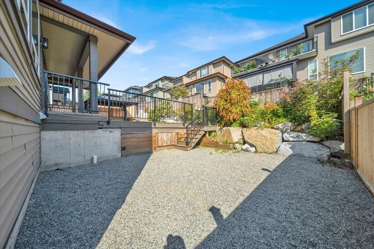
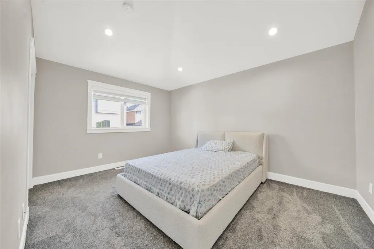
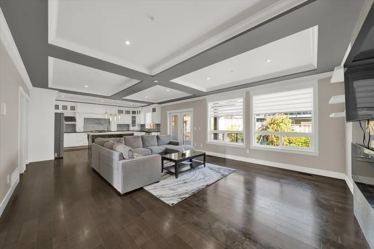
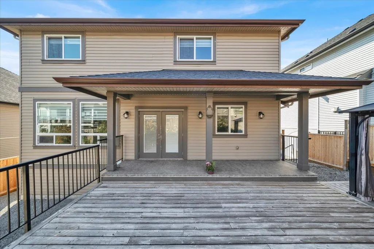
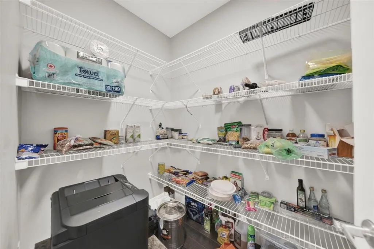
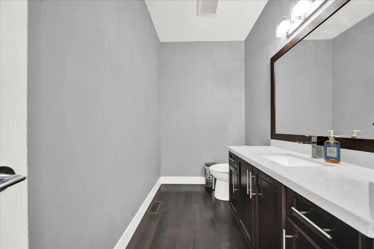
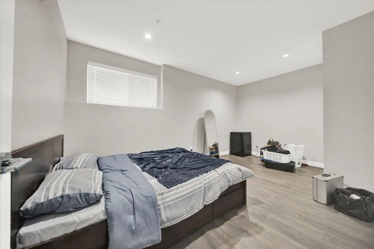
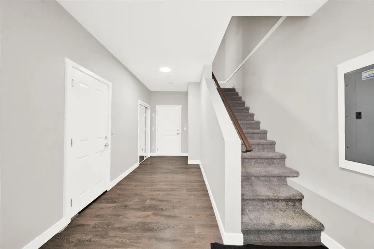
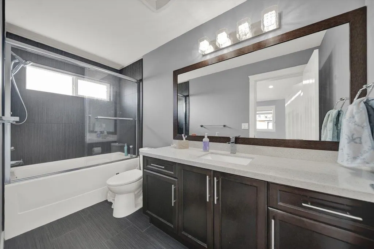
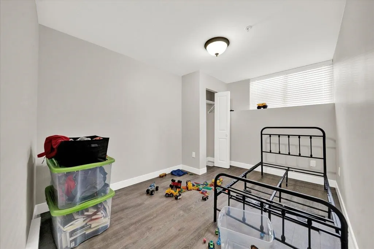
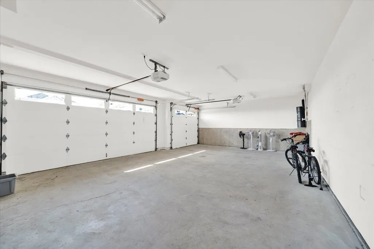
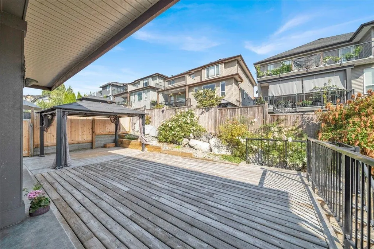
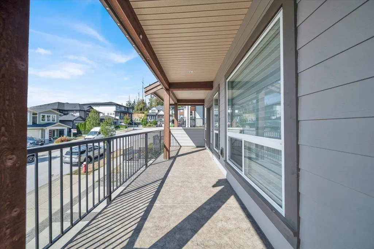
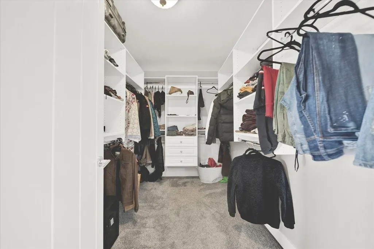
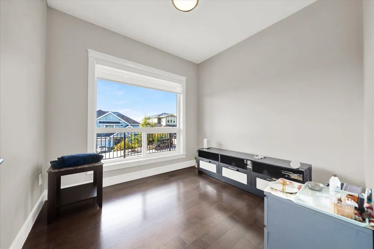
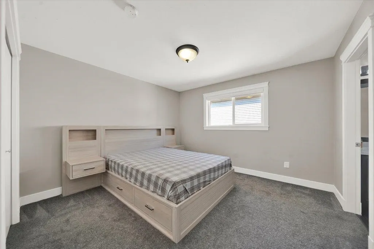
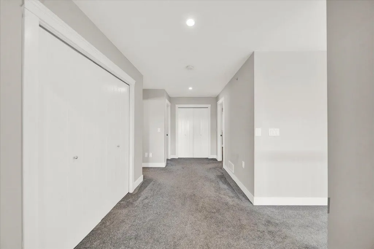
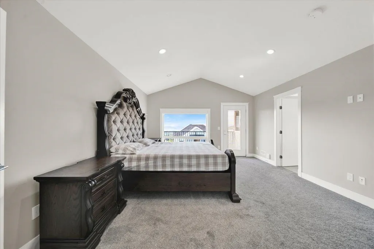
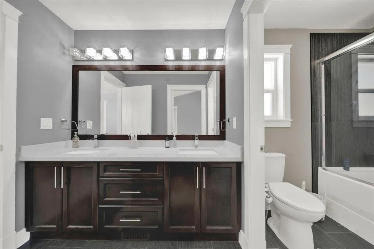
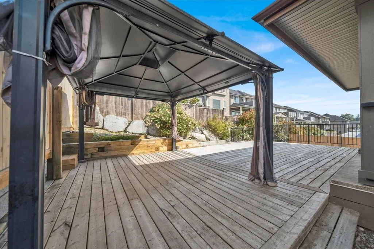
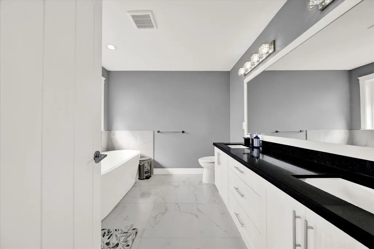
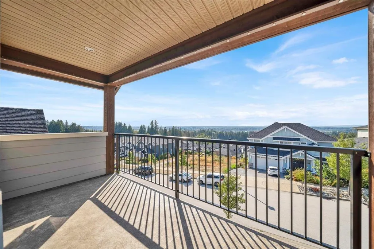
Breathtaking views, a triple-car garage, and a private primary bedroom patio, this is Maple Ridge luxury living. Beautifully Kept, like-new 2016-built home offers 6 bed and 5 bath, including 2 Primary bedroom suites. 3rd bathroom features Jack & Jill access to the 3rd and 4th bedrooms. Generous living and family rooms, along with a large flex room ideal for a home office. The kitchen offers quartz countertops, Fridge and Dishwasher are less than 6 months old. Washer Dryer - Less than 6 months old. Central A/C, backyard deck with a gazebo, Exterior Gemstone-style lights, New Fence in backyard - Enjoy the backyard deck with a gazebo, located near Albion Elementary Schools. A well-kept home that shows beautifully — easy to show!
General Features
| Heating | Electric,Forced Air |
|---|---|
| Cooling | Central Air,Air Conditioning |
| Appliances | Washer/Dryer,Dishwasher,Refrigerator,Stove,Microwave |
| Garage Spaces | 3 |
| Year Built | 2016 |
| Stories Count | 2 |
| Levels | Two |
| Property Subtype | Single Family Residence |
| Tax Year | 2026 |
| Ownership | Freehold NonStrata |
| Property Type | Residential |
| HOA | false |
| Subdivision Name | Ja |
| Garage Y/N | true |
| Full Baths | 4 |
| Status | Active |
| City | Maple Ridge |
| MLS Area | Maple Ridge |
| Lot Size Units | Square Feet |
| Lot Size Square Feet | 5295 |
| Carport Y/N | false |
| Land Lease Y/N | false |
| Tax Annual Amount | 8087.99 |
| MLS Area Minor | Albion |
| Structure Type | Residential Detached |
| Standard Status | Active |
Interior Features
| Interior Amenities | Central Vacuum Roughed In |
|---|---|
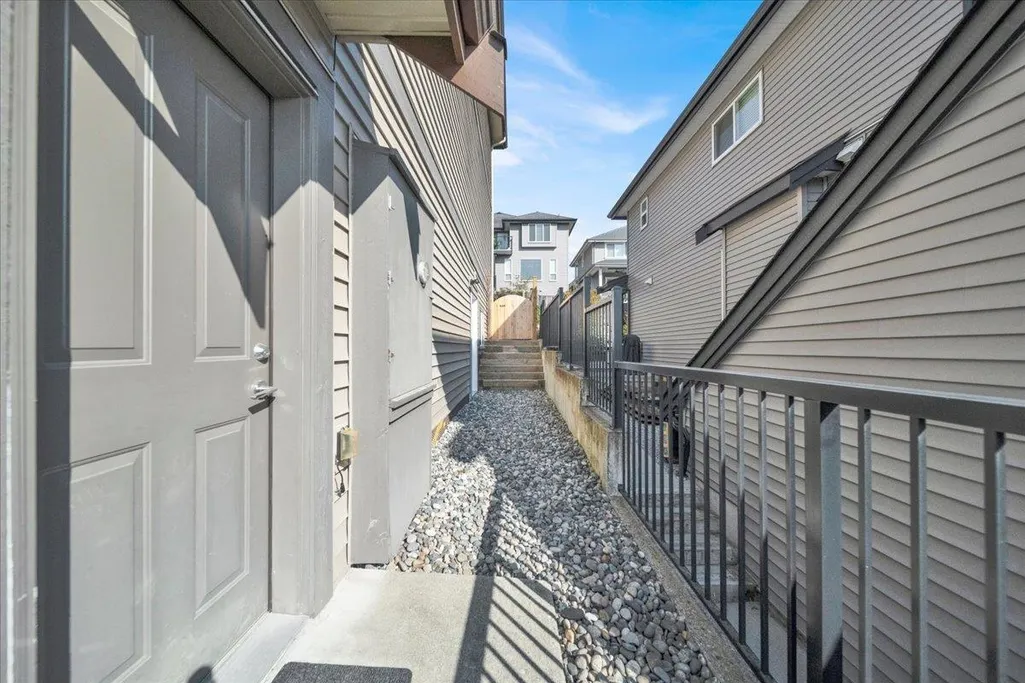
| Basement | Exterior Entry |
| Air Conditioning Y/N | true |
| Heating Y/N | true |
| Half Baths | 1 |
| Laundry Features | In Unit |
| Total Bedrooms | 6 |
| Total Baths | 5 |
Exterior Features
| Exterior Amenities | Balcony |
|---|---|
| Parking Features | Garage Triple,Front Access |
| Lot Features | Central Location,Cul-De-Sac |
| Total Parking | 6 |
| Lot Size Area | 5295 |
| Building Area Total | 4083 |
| Lot Dimensions | 53 x 98.4 |
| Lot Size Acres | 0.12 |
| Frontage Length | 53 |
| Waterfront Y/N | false |
Amenities
- Views
- New Construction
- Adult 55+
- Lease To Own
- No Strata Fees
- Furnished
- Primary On Main
- Air Conditioning
- Seller Finance
- Green
- Fixer Upper
- Horse
- Golf
- Fireplace
- Deck
- Garage
- Basement
- Pool
Property vs Single Family Average in V2W 0H1
In The Neighbourhood
Open House
Maple Ridge
$ 1,379,900
10496 Mcveety Street
Maple Ridge, BC V2W 0K3
- Type
- Single Family
- Size
- 3,115 SqFt
- Rooms
- 5 Beds + 3.5 Baths
Royal LePage Little Oak Realty #R3166863
Just Listed
Maple Ridge
$ 849,900
10288 243 Street
Maple Ridge, BC V2W 1Y2
- Type
- Single Family
- Size
- 2,150 SqFt
- Rooms
- 3 Beds + 2.5 Baths
Sutton Group-West Coast Realty #R3166754
Just Listed
Maple Ridge
$ 1,099,000
24307 101a Avenue
Maple Ridge, BC V2W 0A7
- Type
- Single Family
- Size
- 2,172 SqFt
- Rooms
- 4 Beds + 3.5 Baths
RE/MAX LIFESTYLES REALTY #R3165782
Just Listed
Maple Ridge
$ 999,800
24308 101a Avenue
Maple Ridge, BC V2W 0A7
- Type
- Single Family
- Size
- 2,236 SqFt
- Rooms
- 4 Beds + 3.5 Baths
RE/MAX LIFESTYLES REALTY #R3165630
Open House
Maple Ridge
$ 1,199,999
10676 247a Street
Maple Ridge, BC V2W 0A6
- Type
- Single Family
- Size
- 3,532 SqFt
- Rooms
- 5 Beds + 3.5 Baths
RE/MAX LIFESTYLES REALTY #R3164886
Just Listed
Maple Ridge
$ 1,479,000
10509 Mcveety Street
Maple Ridge, BC V2W 0K3
- Type
- Single Family
- Size
- 3,813 SqFt
- Rooms
- 6 Beds + 4.5 Baths
SRS Panorama Realty #R3164714
Maple Ridge
$ 1,290,000
24220 103a Avenue
Maple Ridge, BC V2W 0E4
- Type
- Single Family
- Size
- 2,711 SqFt
- Rooms
- 5 Beds + 3.5 Baths
#R3163216
Open House
Maple Ridge
$ 1,639,000
10680 239 Street
Maple Ridge, BC V2W 0B3
- Type
- Single Family
- Size
- 4,017 SqFt
- Rooms
- 5 Beds + 3.5 Baths
Stilhavn Real Estate Services #R3163153
Open House
Maple Ridge
$ 1,275,000
10468 Robertson Street
Maple Ridge, BC V2W 0H8
- Type
- Single Family
- Size
- 2,941 SqFt
- Rooms
- 3 Beds + 3.5 Baths
Royal LePage Elite West #R3162360
Open House
Maple Ridge
$ 879,000
24360 102a Avenue
Maple Ridge, BC V2W 2E3
- Type
- Single Family
- Size
- 2,281 SqFt
- Rooms
- 4 Beds + 3.5 Baths
Real Broker #R3161207
Maple Ridge
$ 1,199,500
24052 Mcclure Drive
Maple Ridge, BC V2W 1Z3
- Type
- Single Family
- Size
- 2,761 SqFt
- Rooms
- 5 Beds + 3 Baths
#R3163108
Maple Ridge
$ 1,349,900
10476 Mceachern Street
Maple Ridge, BC V2W 0H8
- Type
- Single Family
- Size
- 3,065 SqFt
- Rooms
- 5 Beds + 3.5 Baths
Stilhavn Real Estate Services #R3161203
 Copyright 2026 by Greater Vancouver REALTORS®. All Rights Reserved. NOTE: This representation is based in whole or in part on data generated by the Chilliwack & District Real Estate Board, Fraser Valley Real Estate Board
or Greater Vancouver REALTORS® which assumes no responsibility for its accuracy.
The trademarks REALTOR®, REALTORS®, and the REALTOR® logo are controlled by The Canadian Real Estate Association (CREA) and identify real estate professionals who are members of CREA. The trademarks MLS®, Multiple Listing Service® and the associated logos are owned by CREA and identify the quality of services provided by real estate professionals who are members of CREA. Used under license.
Last Updated: September 18, 2026 12:11 AM UTC
Copyright 2026 by Greater Vancouver REALTORS®. All Rights Reserved. NOTE: This representation is based in whole or in part on data generated by the Chilliwack & District Real Estate Board, Fraser Valley Real Estate Board
or Greater Vancouver REALTORS® which assumes no responsibility for its accuracy.
The trademarks REALTOR®, REALTORS®, and the REALTOR® logo are controlled by The Canadian Real Estate Association (CREA) and identify real estate professionals who are members of CREA. The trademarks MLS®, Multiple Listing Service® and the associated logos are owned by CREA and identify the quality of services provided by real estate professionals who are members of CREA. Used under license.
Last Updated: September 18, 2026 12:11 AM UTC