
Just Listed
Address
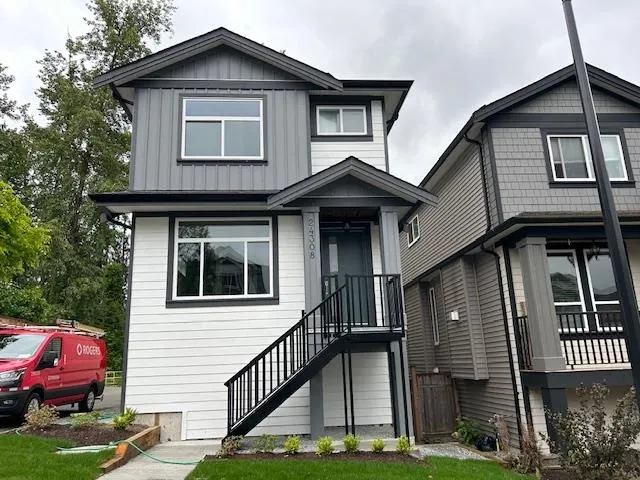
24308 101a Avenue, Maple Ridge, BC
Price
$ 999,800
Property Attributes
- MLS#R3165630
- TypeSingle Family
- Listing Status Active
- CityMaple Ridge
- AreaMaple Ridge
- NeighbourhoodAlbion
- Postal CodeV2W 0A7
- Style
- Year Built2026
- Taxes$ 6104
- Price$ 999,800
- Bedrooms4
- Full Bathrooms3
- Half Bathrooms1
- Sqr Footage2236
- Lot Size0.06 Acres
Data Source:
Greater Vancouver REALTORS®
Property Description
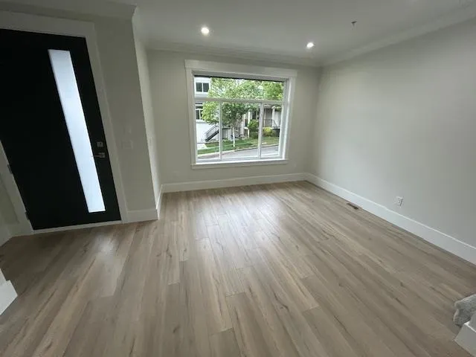
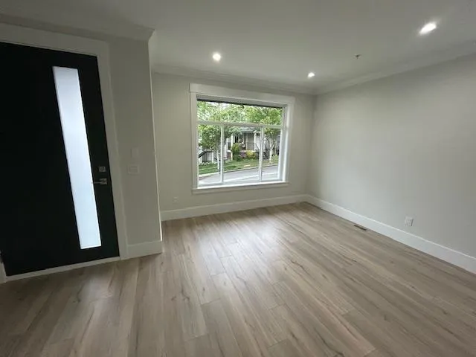
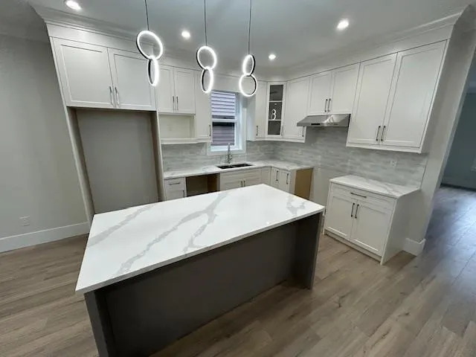
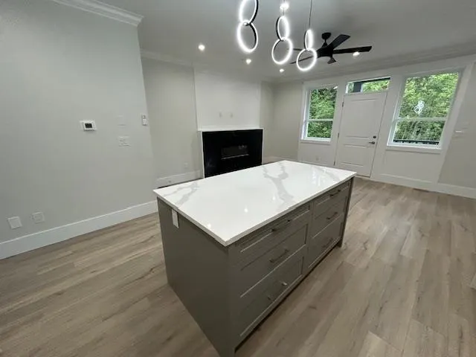
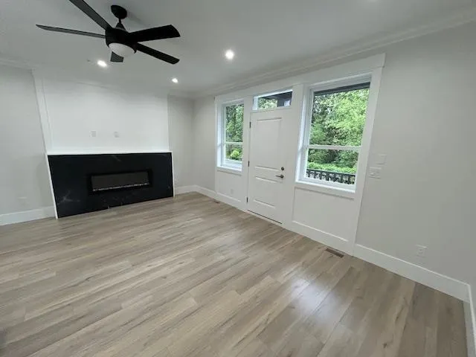
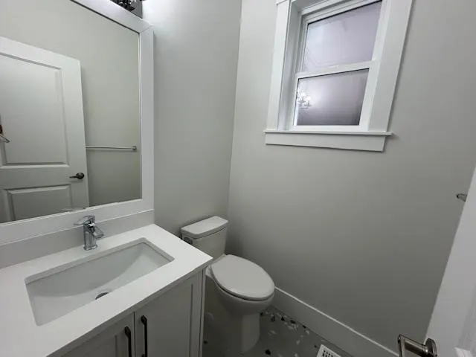
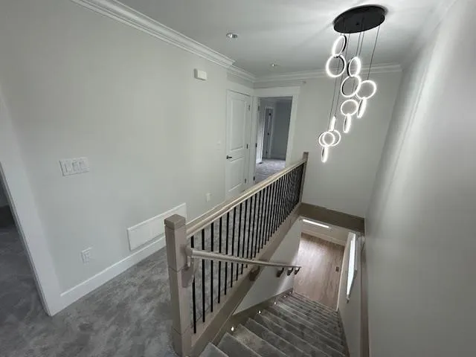
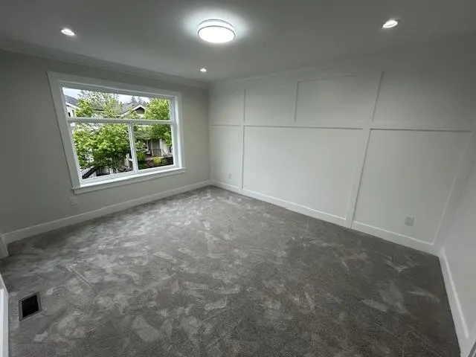
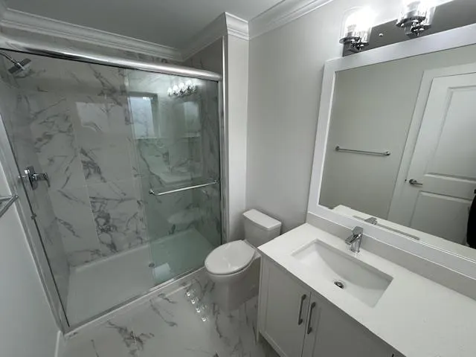
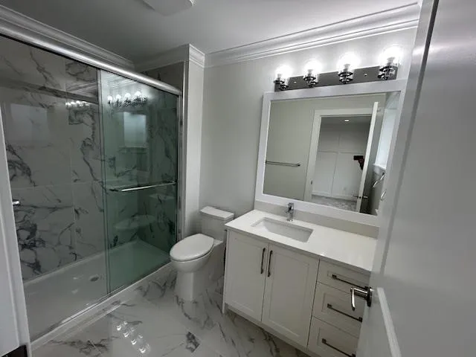
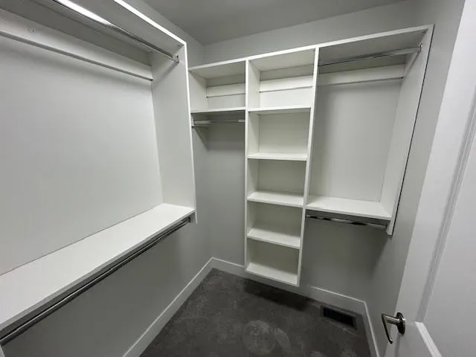
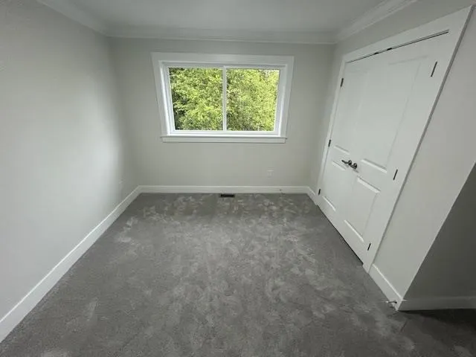
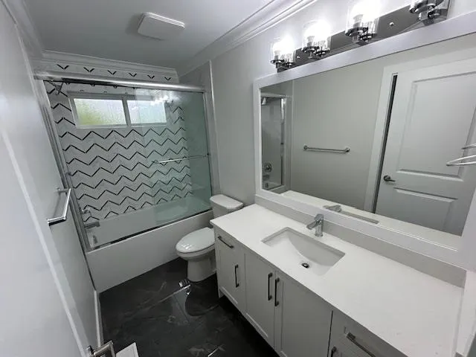
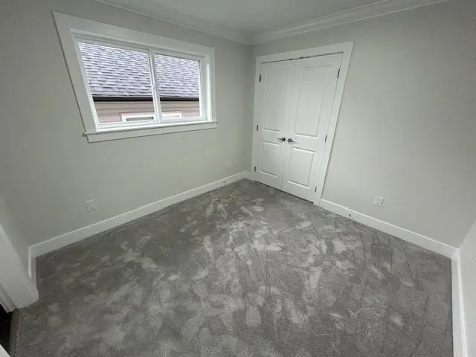
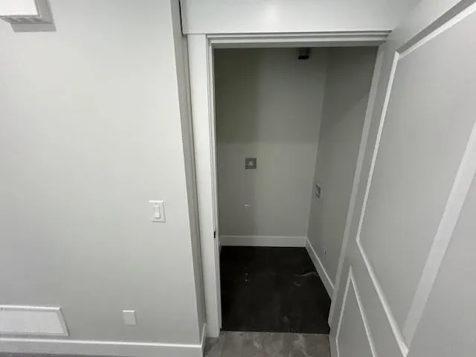
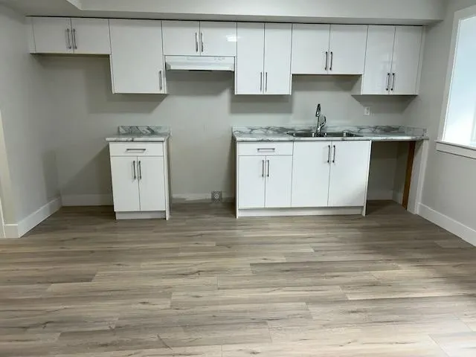
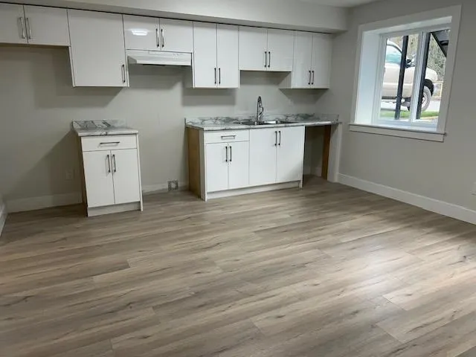
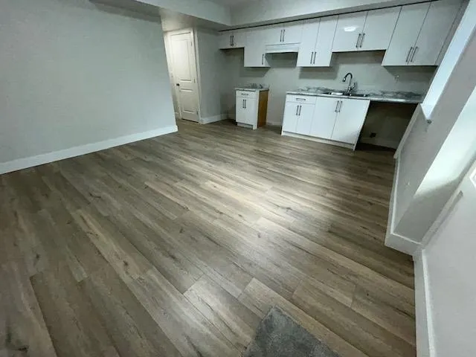
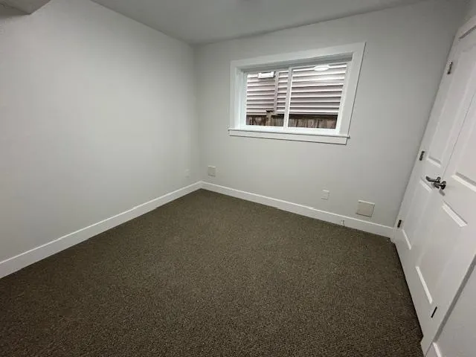
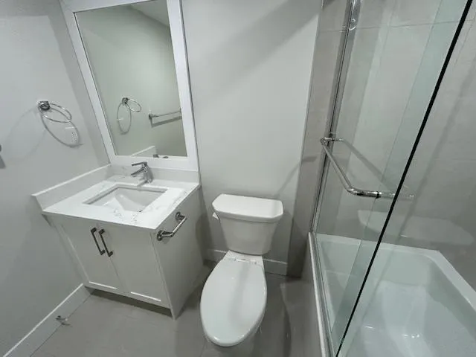
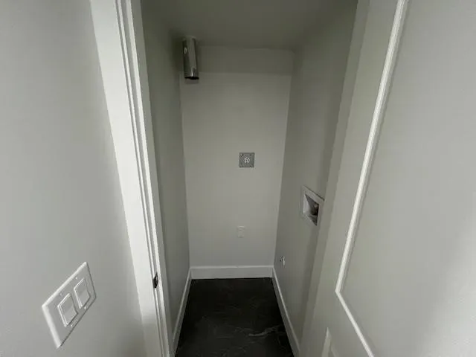
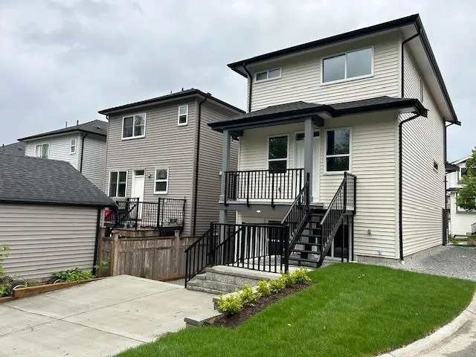
Jackson Farm Creek" offers a luxurious new 2-storey and basement home designed to impress. 4 generously-sized bedrooms and 4 beautifully appointed bathrooms, including a master ensuite with a shower. The modern kitchen and upper bathrooms are outfitted with elegant white cabinets, topped with stunning quartz countertops, creating a functional space for culinary adventures. Step into the great room on the main floor, where you'll be greeted by elegant laminate flooring, a cozy fireplace, & refined crown moldings, creating an inviting atmosphere for family gatherings and relaxation. Includes 9 new appliances, and a spacious 1 bedroom suite with separate access and second laundry. FIRST TIME BUYERS CAN QUALIFY FOR A GST REBATE UNDER CANADA'S NEW FTHB GST REBATE.
General Features
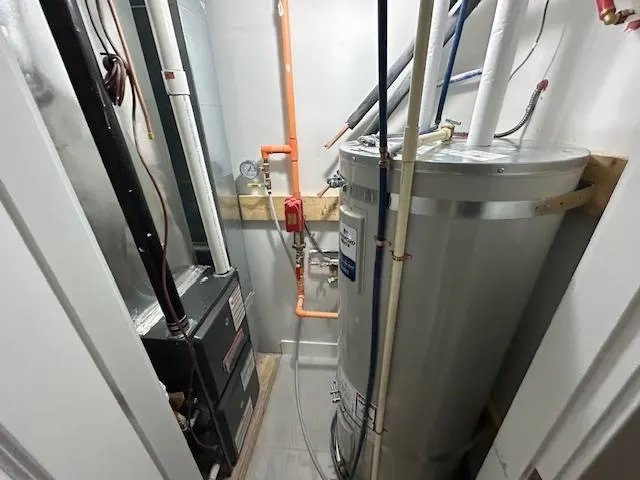
| Heating | Forced Air,Natural Gas |
|---|---|
| Appliances | Washer/Dryer,Dishwasher,Refrigerator,Stove |
| Security Features | Fire Sprinkler System |
| Year Built | 2026 |
| Stories Count | 2 |
| Levels | Two |
| Property Subtype | Single Family Residence |
| Tax Year | 2025 |
| Ownership | Freehold NonStrata |
| Property Type | Residential |
| HOA | false |
| Subdivision Name | Jackson Farm Creek |
| Garage Y/N | true |
| Full Baths | 3 |
| Status | Active |
| City | Maple Ridge |
| MLS Area | Maple Ridge |
| Lot Size Units | Square Feet |
| Lot Size Square Feet | 2443 |
| Carport Y/N | false |
| Land Lease Y/N | false |
| Tax Annual Amount | 6104.72 |
| MLS Area Minor | Albion |
| Structure Type | Residential Detached |
| Standard Status | Active |
Interior Features
| Basement | Finished |
|---|---|
| Total Fireplaces | 1 |
| Fireplace Features | Gas |
| Heating Y/N | true |
| Window Features | Insulated Windows |
| Fireplace Y/N | true |
| Half Baths | 1 |
| Total Bedrooms | 4 |
| Total Baths | 4 |
Exterior Features
| Exterior Amenities | Balcony,Private Yard |
|---|---|
| Parking Features | Open,Rear Access,Concrete,Garage Door Opener |
| Lot Features | Central Location,Lane Access,Private,Recreation Nearby |
| Total Parking | 2 |
| Lot Size Area | 2443 |
| Building Area Total | 2236 |
| Lot Dimensions | 0 x |
| Lot Size Acres | 0.06 |
| Waterfront Y/N | false |
Amenities
- Views
- New Construction
- Adult 55+
- Lease To Own
- No Strata Fees
- Furnished
- Primary On Main
- Air Conditioning
- Seller Finance
- Green
- Fixer Upper
- Horse
- Golf
- Fireplace
- Deck
- Garage
- Basement
- Pool
Property vs Single Family Average in V2W 0A7
In The Neighbourhood
Open House
Maple Ridge
$ 1,099,900
24330 100b Avenue
Maple Ridge, BC V2W 1X3
- Type
- Single Family
- Size
- 3,023 SqFt
- Rooms
- 4 Beds + 2.5 Baths
Royal LePage Elite West #R3167130
Open House
Maple Ridge
$ 1,379,900
10496 Mcveety Street
Maple Ridge, BC V2W 0K3
- Type
- Single Family
- Size
- 3,115 SqFt
- Rooms
- 5 Beds + 3.5 Baths
Royal LePage Little Oak Realty #R3166863
Just Listed
Maple Ridge
$ 849,900
10288 243 Street
Maple Ridge, BC V2W 1Y2
- Type
- Single Family
- Size
- 2,150 SqFt
- Rooms
- 3 Beds + 2.5 Baths
Sutton Group-West Coast Realty #R3166754
Just Listed
Maple Ridge
$ 1,099,000
24307 101a Avenue
Maple Ridge, BC V2W 0A7
- Type
- Single Family
- Size
- 2,172 SqFt
- Rooms
- 4 Beds + 3.5 Baths
RE/MAX LIFESTYLES REALTY #R3165782
Open House
Maple Ridge
$ 1,549,000
10154 247 Street
Maple Ridge, BC V2W 0H1
- Type
- Single Family
- Size
- 4,083 SqFt
- Rooms
- 6 Beds + 4.5 Baths
Woodhouse Realty #R3164422
Open House
Maple Ridge
$ 1,199,999
10676 247a Street
Maple Ridge, BC V2W 0A6
- Type
- Single Family
- Size
- 3,532 SqFt
- Rooms
- 5 Beds + 3.5 Baths
RE/MAX LIFESTYLES REALTY #R3164886
Just Listed
Maple Ridge
$ 1,479,000
10509 Mcveety Street
Maple Ridge, BC V2W 0K3
- Type
- Single Family
- Size
- 3,813 SqFt
- Rooms
- 6 Beds + 4.5 Baths
SRS Panorama Realty #R3164714
Maple Ridge
$ 1,290,000
24220 103a Avenue
Maple Ridge, BC V2W 0E4
- Type
- Single Family
- Size
- 2,711 SqFt
- Rooms
- 5 Beds + 3.5 Baths
#R3163216
Open House
Maple Ridge
$ 1,639,000
10680 239 Street
Maple Ridge, BC V2W 0B3
- Type
- Single Family
- Size
- 4,017 SqFt
- Rooms
- 5 Beds + 3.5 Baths
Stilhavn Real Estate Services #R3163153
Open House
Maple Ridge
$ 1,275,000
10468 Robertson Street
Maple Ridge, BC V2W 0H8
- Type
- Single Family
- Size
- 2,941 SqFt
- Rooms
- 3 Beds + 3.5 Baths
Royal LePage Elite West #R3162360
Open House
Maple Ridge
$ 879,000
24360 102a Avenue
Maple Ridge, BC V2W 2E3
- Type
- Single Family
- Size
- 2,281 SqFt
- Rooms
- 4 Beds + 3.5 Baths
Real Broker #R3161207
Maple Ridge
$ 1,199,500
24052 Mcclure Drive
Maple Ridge, BC V2W 1Z3
- Type
- Single Family
- Size
- 2,761 SqFt
- Rooms
- 5 Beds + 3 Baths
#R3163108
 Copyright 2026 by Greater Vancouver REALTORS®. All Rights Reserved. NOTE: This representation is based in whole or in part on data generated by the Chilliwack & District Real Estate Board, Fraser Valley Real Estate Board
or Greater Vancouver REALTORS® which assumes no responsibility for its accuracy.
The trademarks REALTOR®, REALTORS®, and the REALTOR® logo are controlled by The Canadian Real Estate Association (CREA) and identify real estate professionals who are members of CREA. The trademarks MLS®, Multiple Listing Service® and the associated logos are owned by CREA and identify the quality of services provided by real estate professionals who are members of CREA. Used under license.
Last Updated: September 18, 2026 12:11 AM UTC
Copyright 2026 by Greater Vancouver REALTORS®. All Rights Reserved. NOTE: This representation is based in whole or in part on data generated by the Chilliwack & District Real Estate Board, Fraser Valley Real Estate Board
or Greater Vancouver REALTORS® which assumes no responsibility for its accuracy.
The trademarks REALTOR®, REALTORS®, and the REALTOR® logo are controlled by The Canadian Real Estate Association (CREA) and identify real estate professionals who are members of CREA. The trademarks MLS®, Multiple Listing Service® and the associated logos are owned by CREA and identify the quality of services provided by real estate professionals who are members of CREA. Used under license.
Last Updated: September 18, 2026 12:11 AM UTC