
Open House Sun, Sep 20th 02:30 PM - 04:30 PM
Address
32276 Silver Creek Drive, Mission, BC
Price
$ 2,399,000
Property Attributes
- MLS#R3167035
- TypeSingle Family
- Listing Status Active
- CityMission
- AreaMission
- NeighbourhoodMission BC
- Postal CodeV2V 0L7
- Style
- Year Built2025
- Taxes$ 3248
- Price$ 2,399,000
- Bedrooms6
- Full Bathrooms3
- Half Bathrooms1
- Sqr Footage4113
- Lot Size1.01 Acres
Data Source:
Greater Vancouver REALTORS®
Property Description
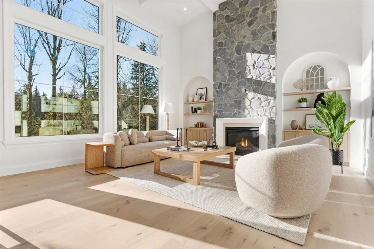
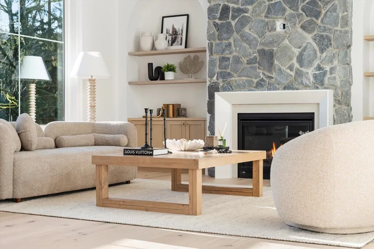
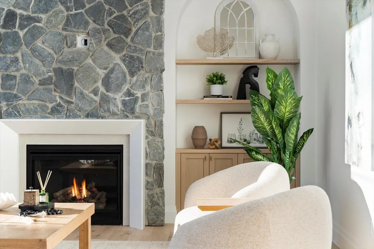
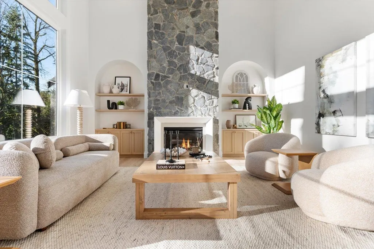
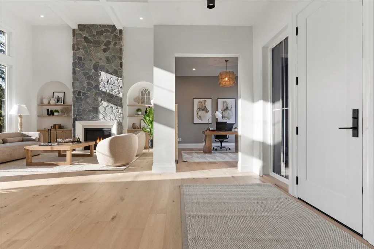
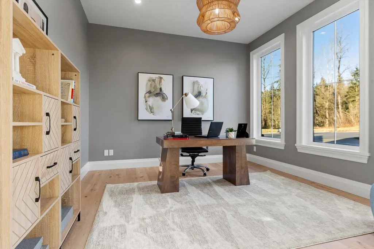
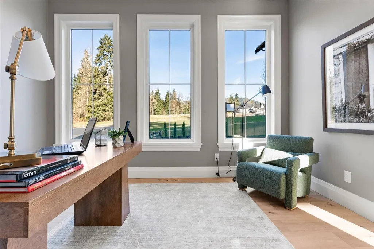
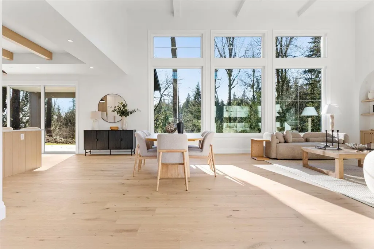
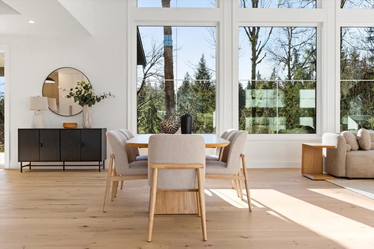
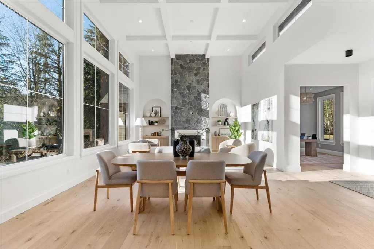
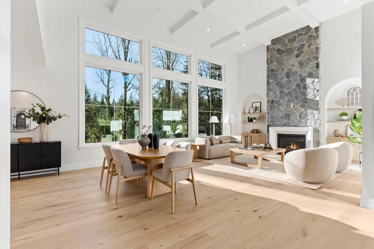
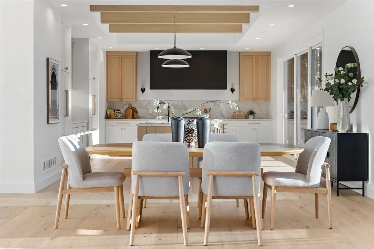
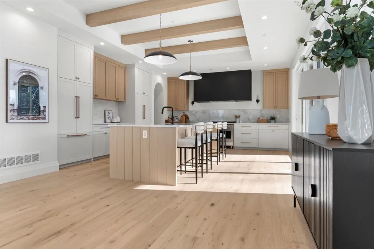
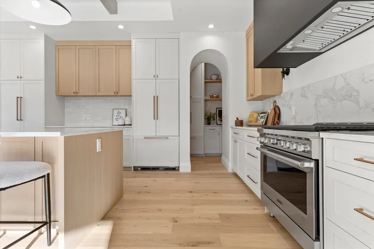
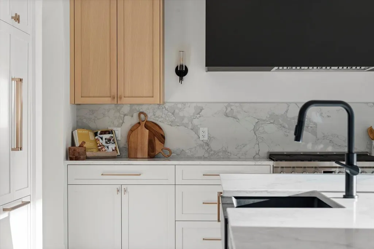
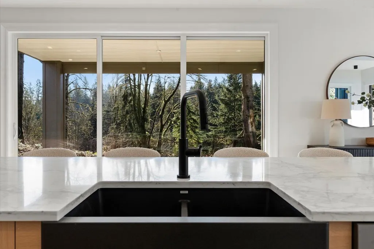
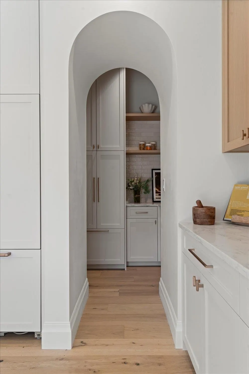
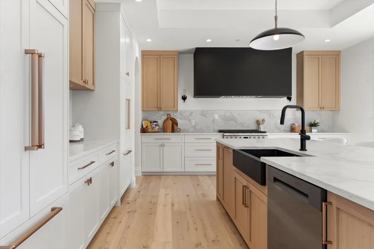
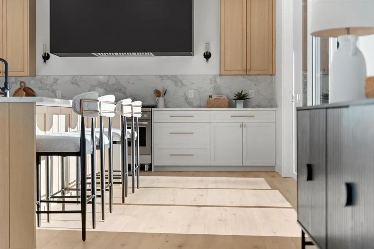
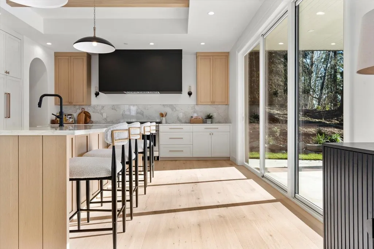
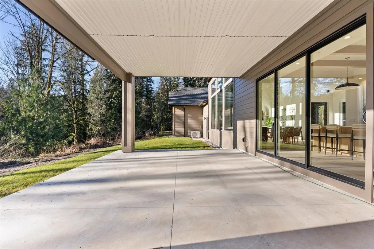
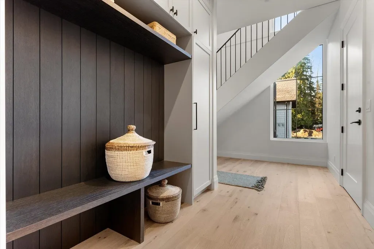
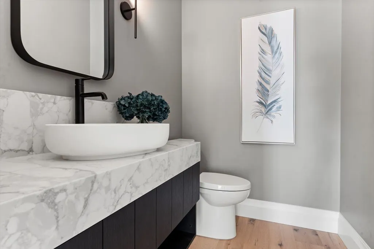
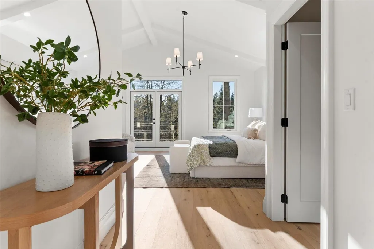
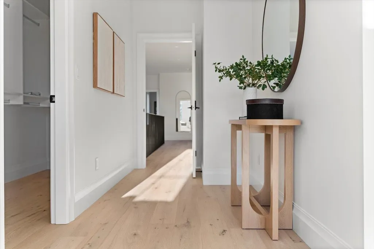
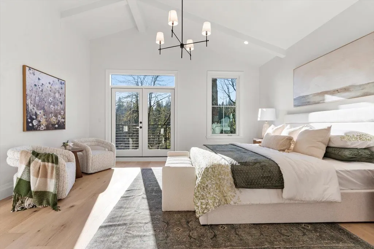
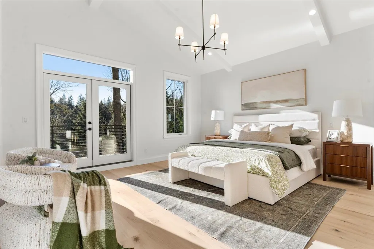
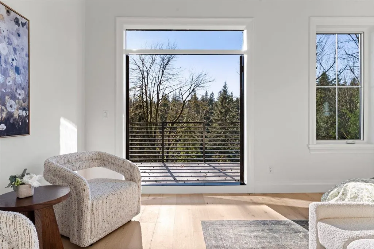
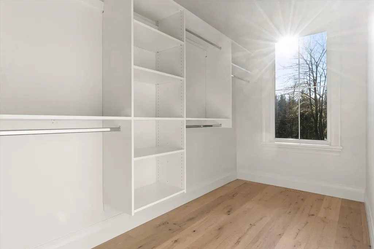
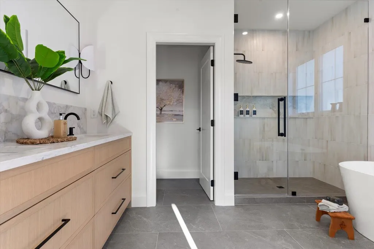
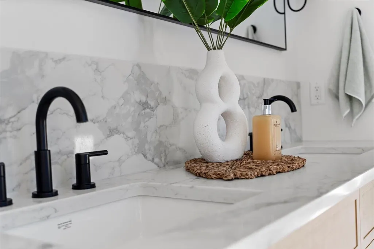
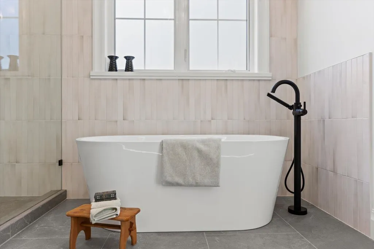
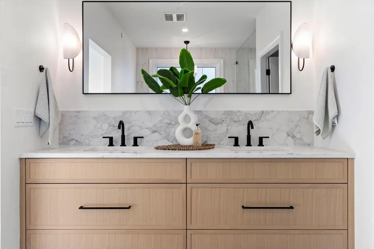
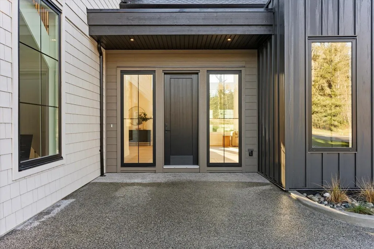
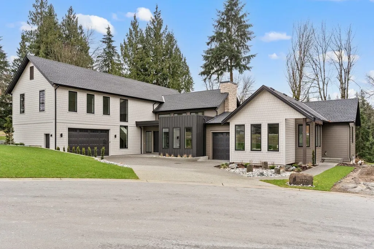
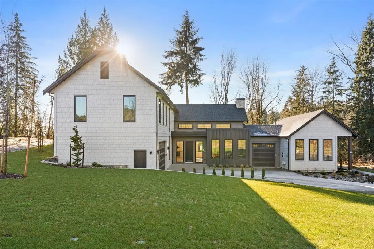
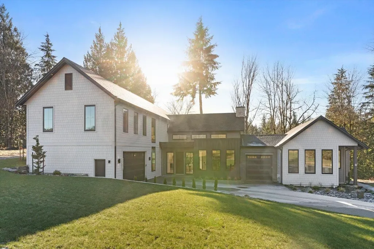
Stunning BRAND NEW multi-generational home with cul-de-sac location at the Plateau Estates with southern exposure backing onto green space near Silver Creek. Thoughtfully designed multi-generational home w/ true side-by-side living. Parents can enjoy separate main flr living w/ their own garage, 2 bedrooms, no stairs, full kitchen and open living space. Ideal for extended family or rental income. Main dwelling features cathedral ceilings w/ beautiful natural light, large office, custom archways, & large open kitchen / family rm to anchor the main living space. Upper flr offers 4 beds incl spacious primary w/ 2 WICs, spa-like ensuite & private balcony, plus 3 more beds & family bath. Full 2/5/10 year warranty, private gated entry sub-division developed by Kingma Group & ready for occupancy!
General Features
| Heating | Baseboard,Forced Air,Natural Gas |
|---|---|
| Cooling | Central Air,Air Conditioning |
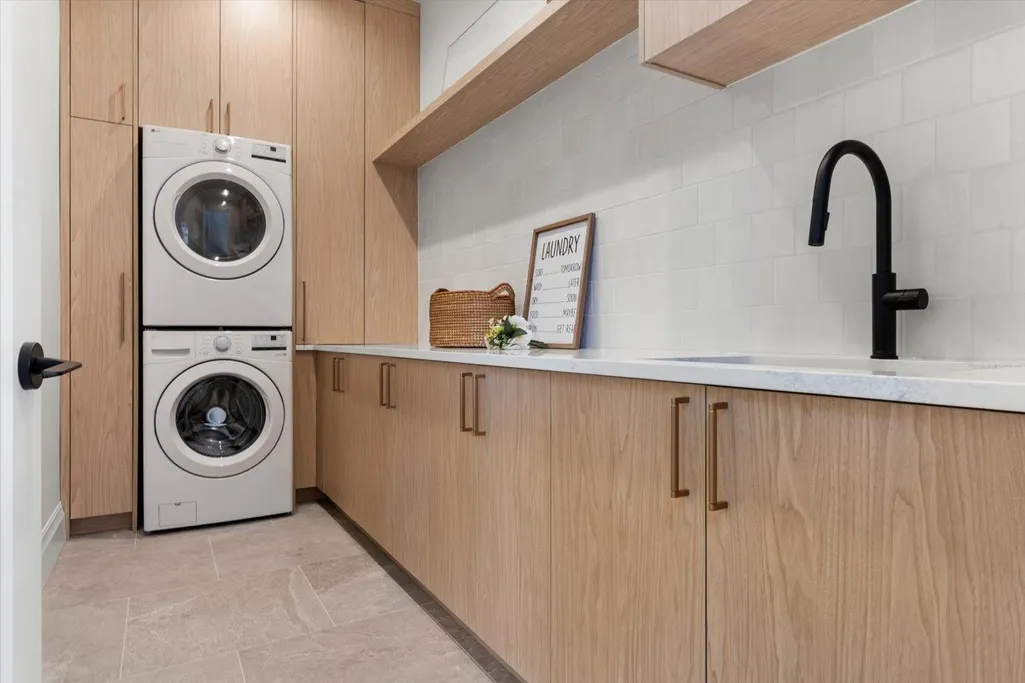
| Appliances | Washer/Dryer,Dishwasher,Refrigerator,Stove |
| HOA Fee | 149.29 |
| Garage Spaces | 3 |
| Security Features | Fire Sprinkler System |
| Pets Allowed | Cats OK,Dogs OK,Number Limit (Two),Yes With Restrictions |
| Year Built | 2025 |
| Stories Count | 2 |
| Levels | Two |
| Property Subtype | Single Family Residence |
| Tax Year | 2025 |
| Ownership | Freehold Strata |
| Community Features | Gated |
| Property Type | Residential |
| Association Amenities | Electricity,Trash,Maintenance Grounds,Management,Sewer,Snow Removal,Water |
| HOA | true |
| Subdivision Name | The Plateau |
| Garage Y/N | true |
| Full Baths | 3 |
| Status | Active |
| City | Mission |
| MLS Area | Mission |
| Lot Size Units | Acres |
| Lot Size Square Feet | 43908.48 |
| Carport Y/N | false |
| Land Lease Y/N | false |
| Tax Annual Amount | 3248.84 |
| MLS Area Minor | Mission BC |
| Structure Type | Residential Detached |
| Standard Status | Active |
| Assoc/CIC | Condominium |
Interior Features
| Interior Amenities | Pantry,Vaulted Ceiling(s) |
|---|---|
| Basement | Crawl Space |
| Total Fireplaces | 1 |
| Fireplace Features | Gas |
| Air Conditioning Y/N | true |
| Heating Y/N | true |
| Fireplace Y/N | true |
| Half Baths | 1 |
| Total Bedrooms | 6 |
| Total Baths | 4 |
Exterior Features
| Exterior Amenities | Balcony |
|---|---|
| Parking Features | Garage Double,Garage Single,Front Access,Concrete |
| Lot Features | Cul-De-Sac,Greenbelt,Private,Rural Setting |
| Total Parking | 11 |
| Lot Size Area | 1.008 |
| Building Area Total | 4113 |
| Lot Size Acres | 1.01 |
| Waterfront Y/N | false |
Amenities
- Views
- New Construction
- Adult 55+
- Lease To Own
- No Strata Fees
- Furnished
- Primary On Main
- Air Conditioning
- Seller Finance
- Green
- Fixer Upper
- Horse
- Golf
- Fireplace
- Deck
- Garage
- Basement
- Pool
Property vs Single Family Average in V2V 0L7
In The Neighbourhood
Open House
Mission
$ 1,198,000
8032 Melburn Drive
Mission, BC V2V 2B6
- Type
- Single Family
- Size
- 4,654 SqFt
- Rooms
- 8 Beds + 6 Baths
RE/MAX Performance Realty #R3166925
Just Listed
Mission
$ 1,395,000
8054 Sykes Street
Mission, BC V2V 3W2
- Type
- Single Family
- Size
- 3,004 SqFt
- Rooms
- 5 Beds + 3.5 Baths
Royal LePage Elite West #R3166850
Just Listed
Mission
$ 1,499,500
31861 Bench Avenue
Mission, BC V4S 1E6
- Type
- Single Family
- Size
- 2,949 SqFt
- Rooms
- 5 Beds + 3 Baths
#R3166440
Just Listed
Mission
$ 1,399,000
8336 Miller Crescent
Mission, BC V2V 6H7
- Type
- Single Family
- Size
- 3,025 SqFt
- Rooms
- 5 Beds + 3.5 Baths
RE/MAX LIFESTYLES REALTY #R3166755
Just Listed
Mission
$ 2,288,000
33449 Richards Avenue
Mission, BC V2V 7E4
- Type
- Single Family
- Size
- 4,633 SqFt
- Rooms
- 6 Beds + 5 Baths
#R3166272
Open House
Mission
$ 899,000
7655 Woodcock Crescent
Mission, BC V2V 4J8
- Type
- Single Family
- Size
- 2,027 SqFt
- Rooms
- 4 Beds + 2 Baths
eXp Realty #R3167028
Just Listed
Mission
$ 825,000
8135 Waxberry Crescent
Mission, BC V2V 5C3
- Type
- Single Family
- Size
- 2,275 SqFt
- Rooms
- 5 Beds + 2 Baths
Royal LePage Sussex #R3166439
Just Listed
Mission
$ 739,900
32739 Fraser Crescent
Mission, BC V2V 1C9
- Type
- Single Family
- Size
- 1,686 SqFt
- Rooms
- 4 Beds + 1 Baths
eXp Realty of Canada, Inc. #R3164028
Just Listed
Mission
$ 1,250,000
8886 Emiry Street
Mission, BC V4S 1A6
- Type
- Single Family
- Size
- 3,273 SqFt
- Rooms
- 6 Beds + 3 Baths
#R3164836
Just Listed
Mission
$ 1,638,000
33017 14th Avenue
Mission, BC V2V 2P3
- Type
- Single Family
- Size
- 2,960 SqFt
- Rooms
- 4 Beds + 3 Baths
Royal LePage Elite West #R3164818
Just Listed
Mission
$ 839,900
7912 Burdock Street
Mission, BC V2V 4Y1
- Type
- Single Family
- Size
- 1,466 SqFt
- Rooms
- 3 Beds + 1.5 Baths
RE/MAX Magnolia #R3162047
Mission
$ 699,900
8061 Caribou Street
Mission, BC V2V 5R1
- Type
- Single Family
- Size
- 1,028 SqFt
- Rooms
- 3 Beds + 1 Baths
#R3164145
 Copyright 2026 by Greater Vancouver REALTORS®. All Rights Reserved. NOTE: This representation is based in whole or in part on data generated by the Chilliwack & District Real Estate Board, Fraser Valley Real Estate Board
or Greater Vancouver REALTORS® which assumes no responsibility for its accuracy.
The trademarks REALTOR®, REALTORS®, and the REALTOR® logo are controlled by The Canadian Real Estate Association (CREA) and identify real estate professionals who are members of CREA. The trademarks MLS®, Multiple Listing Service® and the associated logos are owned by CREA and identify the quality of services provided by real estate professionals who are members of CREA. Used under license.
Last Updated: September 18, 2026 12:11 AM UTC
Copyright 2026 by Greater Vancouver REALTORS®. All Rights Reserved. NOTE: This representation is based in whole or in part on data generated by the Chilliwack & District Real Estate Board, Fraser Valley Real Estate Board
or Greater Vancouver REALTORS® which assumes no responsibility for its accuracy.
The trademarks REALTOR®, REALTORS®, and the REALTOR® logo are controlled by The Canadian Real Estate Association (CREA) and identify real estate professionals who are members of CREA. The trademarks MLS®, Multiple Listing Service® and the associated logos are owned by CREA and identify the quality of services provided by real estate professionals who are members of CREA. Used under license.
Last Updated: September 18, 2026 12:11 AM UTC