
Open House Sun, Sep 20th 12:00 PM - 02:00 PM
Address
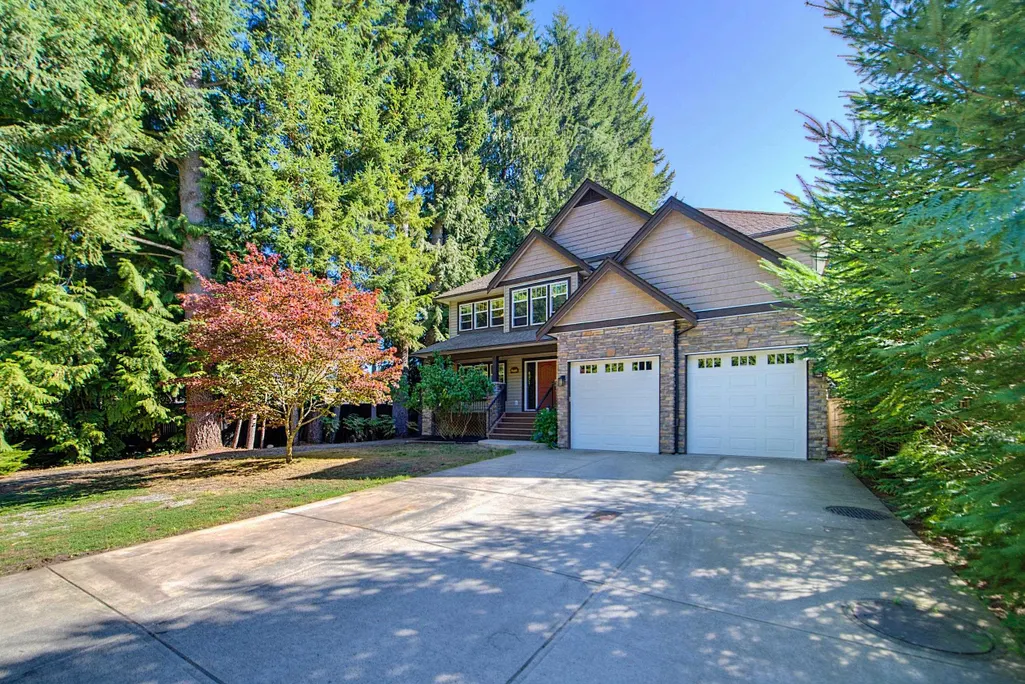
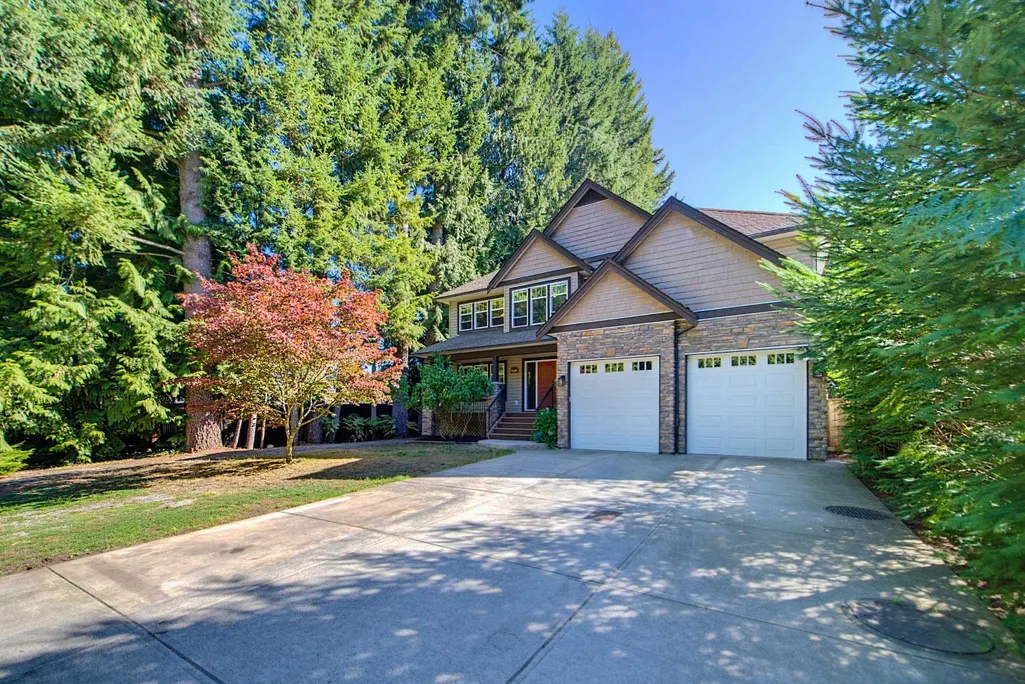
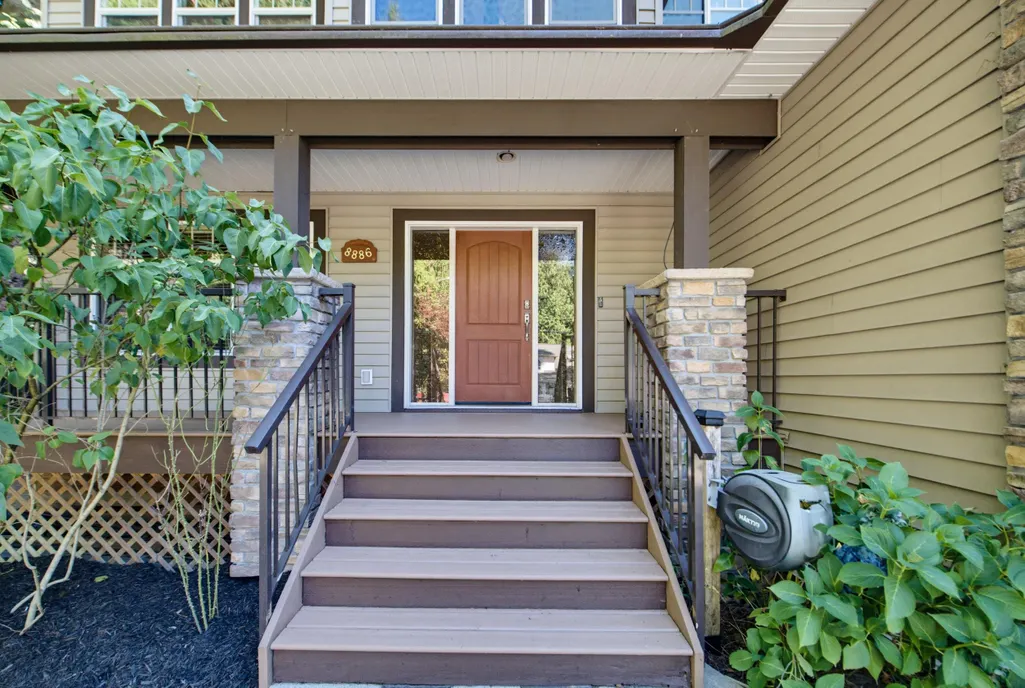
8886 Emiry Street, Mission, BC
Price
$ 1,250,000
Property Attributes
- MLS#R3164836
- TypeSingle Family
- Listing Status Active
- CityMission
- AreaMission
- NeighbourhoodMission BC
- Postal CodeV4S 1A6
- Style
- Year Built2011
- Taxes$ 5453
- Price$ 1,250,000
- Bedrooms6
- Full Bathrooms3
- Half Bathrooms0
- Sqr Footage3273
- Lot Size0.17 Acres
Data Source:
Greater Vancouver REALTORS®
Property Description
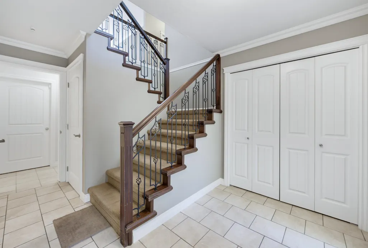
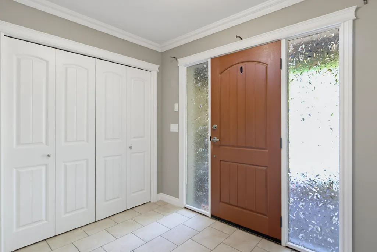
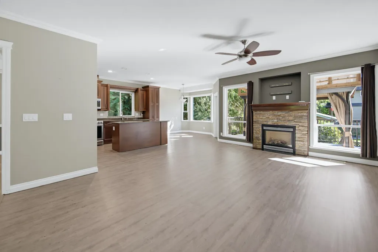
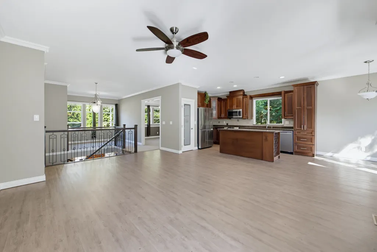
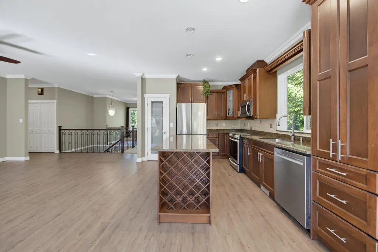
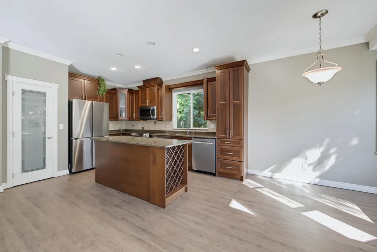
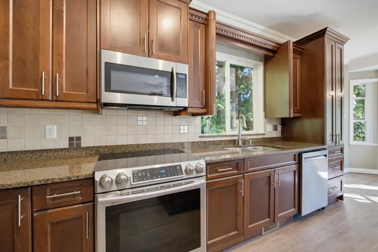
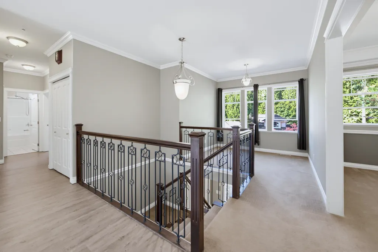
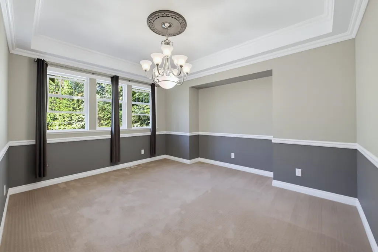
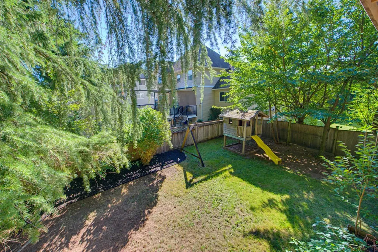
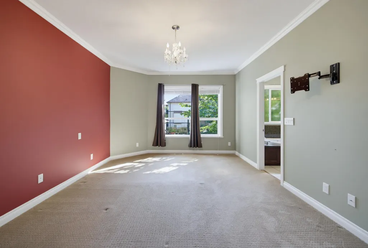
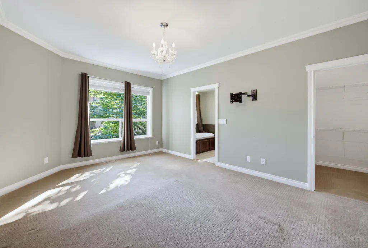
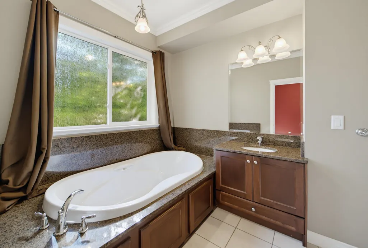
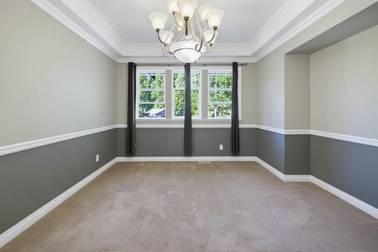
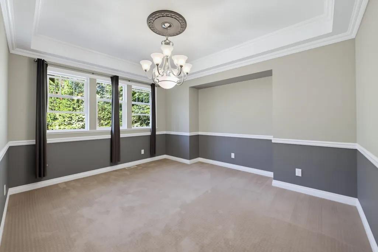
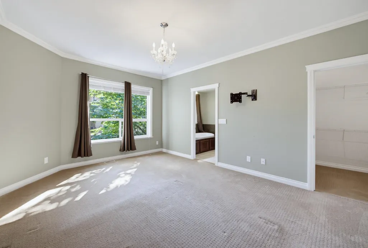
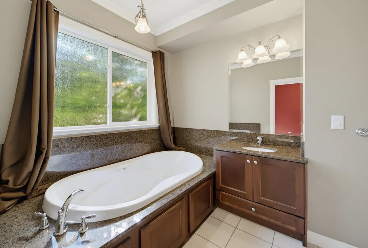
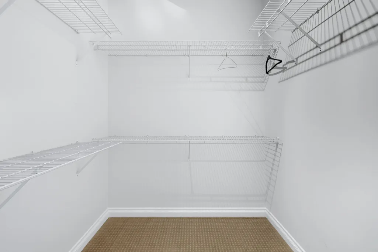
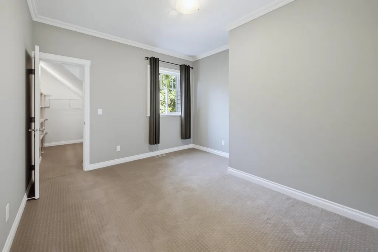
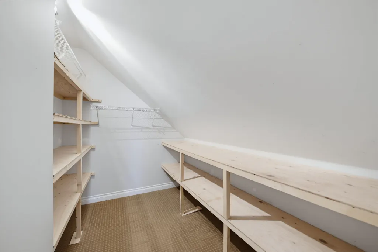
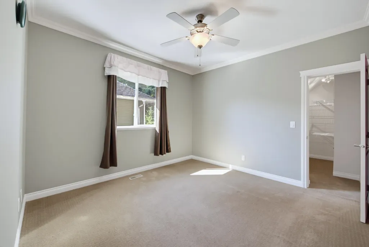
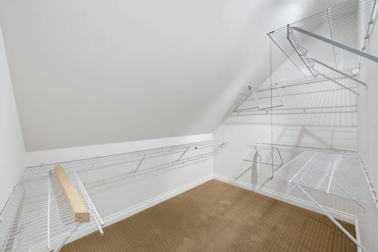
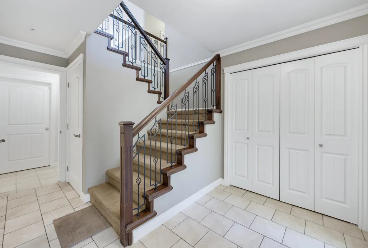
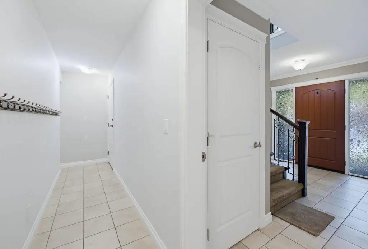
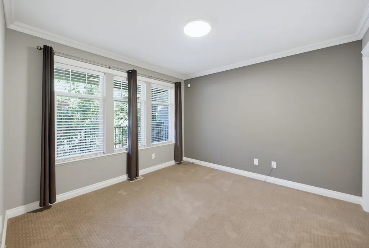
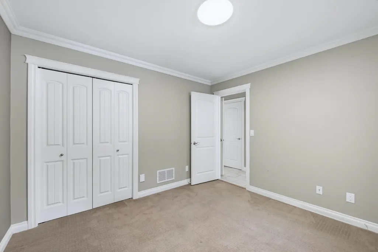
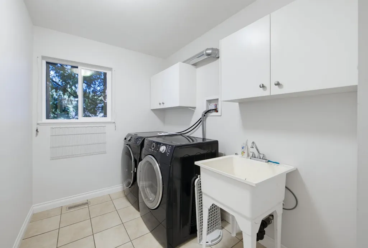
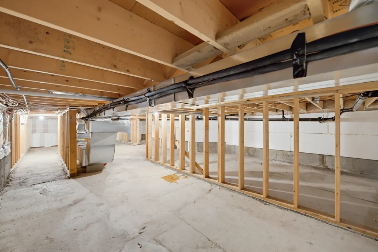
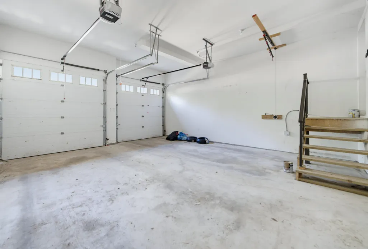
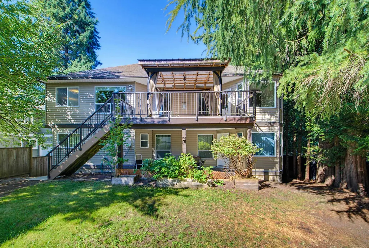
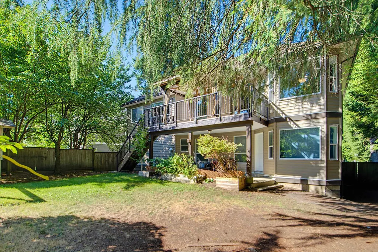
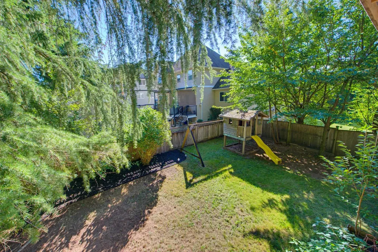
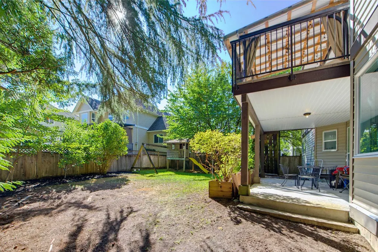
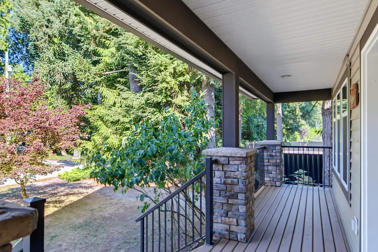
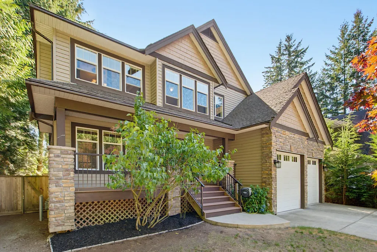
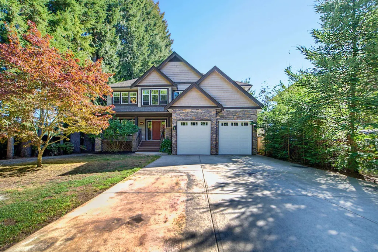
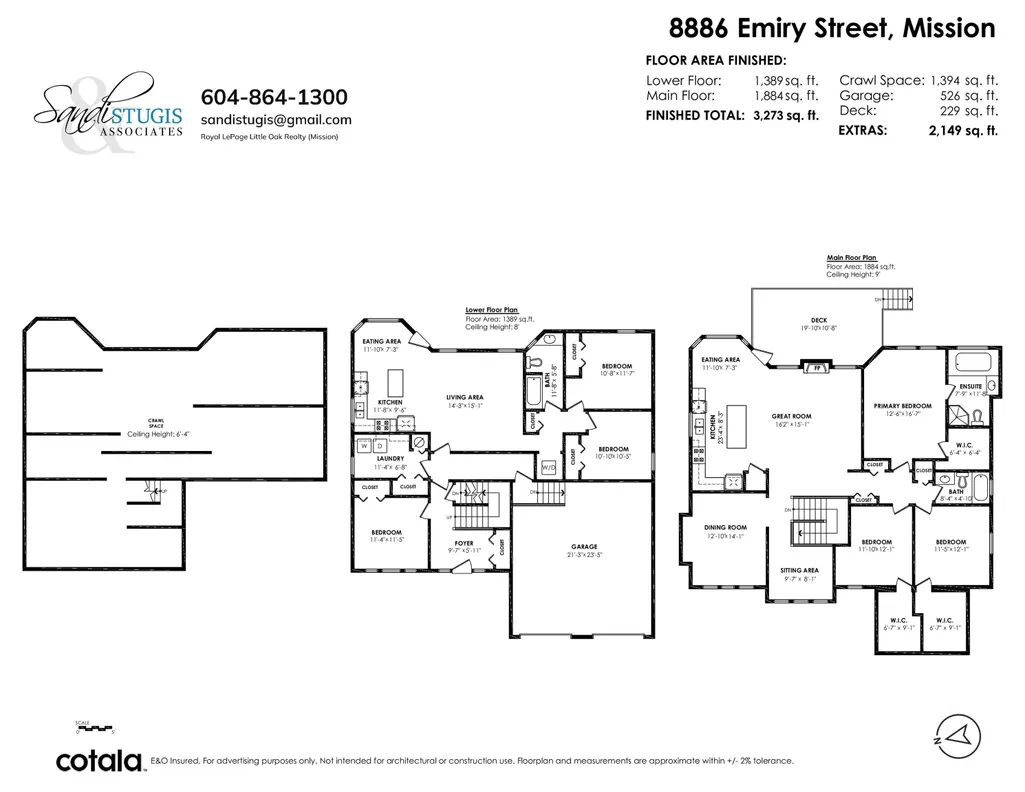
The Complete Package! Set on a prestigious St in Mission near schools & parks, this 6 bed, 3 bath home offers over 3,200 sqft of flexible space designed to grow with you! Open-concept maple kitchen shines w/granite counters & a 6' island, while a stmt stone fireplace & sprawling patio space are perfect for entertaining. A unique reading nook & separate dining room add a touch of elegance w/coffered ceilings & double crown moulding. Upstairs find large walk-in closets for all bedrooms, plus an additional bedroom down, ideal for guests or home office. Downstairs features a bright, ground-level 2-bed suite w/sep entry & laundry, plus tons of storage in the massive crawl space. AC, insulated 12' garage, oversized driveway & private fenced yard complete this pkg! OPEN HOUSE Sun Sept 20th 12-2pm
General Features
| Heating | Forced Air,Heat Pump,Natural Gas |
|---|---|
| Cooling | Air Conditioning |
| Appliances | Washer/Dryer,Dishwasher,Refrigerator,Stove |
| Garage Spaces | 2 |
| Year Built | 2011 |
| Stories Count | 2 |
| Levels | Two |
| Property Subtype | Single Family Residence |
| Tax Year | 2026 |
| Ownership | Freehold NonStrata |
| Community Features | Shopping Nearby |
| Property Type | Residential |
| HOA | false |
| Garage Y/N | true |
| Full Baths | 3 |
| Status | Active |
| City | Mission |
| MLS Area | Mission |
| Lot Size Units | Square Feet |
| Lot Size Square Feet | 7188 |
| Carport Y/N | false |
| Land Lease Y/N | false |
| Tax Annual Amount | 5453.8 |
| MLS Area Minor | Mission BC |
| Structure Type | Residential Detached |
| Standard Status | Active |
Interior Features
| Interior Amenities | Pantry,Central Vacuum |
|---|---|
| Basement | Finished |
| Total Fireplaces | 1 |
| Fireplace Features | Gas |
| Air Conditioning Y/N | true |
| Heating Y/N | true |
| Fireplace Y/N | true |
| Total Bedrooms | 6 |
| Total Baths | 3 |
Exterior Features
| Parking Features | Garage Double,Front Access,Concrete |
|---|---|
| Lot Features | Central Location,Recreation Nearby |
| Total Parking | 6 |
| Lot Size Area | 7188 |
| Building Area Total | 3273 |
| Lot Dimensions | 20.18 x 33 |
| Lot Size Acres | 0.17 |
| Frontage Length | 66.21 |
| Waterfront Y/N | false |
Amenities
- Views
- New Construction
- Adult 55+
- Lease To Own
- No Strata Fees
- Furnished
- Primary On Main
- Air Conditioning
- Seller Finance
- Green
- Fixer Upper
- Horse
- Golf
- Fireplace
- Deck
- Garage
- Basement
- Pool
Property vs Single Family Average in V4S 1A6
In The Neighbourhood
Just Listed
Mission
$ 3,398,880
10062 Charlong Terrace
Mission, BC V2V 0B5
- Type
- Single Family
- Size
- 4,636 SqFt
- Rooms
- 7 Beds + 5 Baths
Homelife Benchmark Realty Corp. #R3166739
Open House
Mission
$ 2,399,000
32276 Silver Creek Drive
Mission, BC V2V 0L7
- Type
- Single Family
- Size
- 4,113 SqFt
- Rooms
- 6 Beds + 3.5 Baths
Homelife Advantage Realty Ltd. #R3167035
Open House
Mission
$ 1,198,000
8032 Melburn Drive
Mission, BC V2V 2B6
- Type
- Single Family
- Size
- 4,654 SqFt
- Rooms
- 8 Beds + 6 Baths
RE/MAX Performance Realty #R3166925
Just Listed
Mission
$ 1,395,000
8054 Sykes Street
Mission, BC V2V 3W2
- Type
- Single Family
- Size
- 3,004 SqFt
- Rooms
- 5 Beds + 3.5 Baths
Royal LePage Elite West #R3166850
Just Listed
Mission
$ 1,499,500
31861 Bench Avenue
Mission, BC V4S 1E6
- Type
- Single Family
- Size
- 2,949 SqFt
- Rooms
- 5 Beds + 3 Baths
#R3166440
Just Listed
Mission
$ 1,399,000
8336 Miller Crescent
Mission, BC V2V 6H7
- Type
- Single Family
- Size
- 3,025 SqFt
- Rooms
- 5 Beds + 3.5 Baths
RE/MAX LIFESTYLES REALTY #R3166755
Just Listed
Mission
$ 2,288,000
33449 Richards Avenue
Mission, BC V2V 7E4
- Type
- Single Family
- Size
- 4,633 SqFt
- Rooms
- 6 Beds + 5 Baths
#R3166272
Open House
Mission
$ 899,000
7655 Woodcock Crescent
Mission, BC V2V 4J8
- Type
- Single Family
- Size
- 2,027 SqFt
- Rooms
- 4 Beds + 2 Baths
eXp Realty #R3167028
Just Listed
Mission
$ 825,000
8135 Waxberry Crescent
Mission, BC V2V 5C3
- Type
- Single Family
- Size
- 2,275 SqFt
- Rooms
- 5 Beds + 2 Baths
Royal LePage Sussex #R3166439
Just Listed
Mission
$ 739,900
32739 Fraser Crescent
Mission, BC V2V 1C9
- Type
- Single Family
- Size
- 1,686 SqFt
- Rooms
- 4 Beds + 1 Baths
eXp Realty of Canada, Inc. #R3164028
Just Listed
Mission
$ 1,638,000
33017 14th Avenue
Mission, BC V2V 2P3
- Type
- Single Family
- Size
- 2,960 SqFt
- Rooms
- 4 Beds + 3 Baths
Royal LePage Elite West #R3164818
Just Listed
Mission
$ 839,900
7912 Burdock Street
Mission, BC V2V 4Y1
- Type
- Single Family
- Size
- 1,466 SqFt
- Rooms
- 3 Beds + 1.5 Baths
RE/MAX Magnolia #R3162047
 Copyright 2026 by Greater Vancouver REALTORS®. All Rights Reserved. NOTE: This representation is based in whole or in part on data generated by the Chilliwack & District Real Estate Board, Fraser Valley Real Estate Board
or Greater Vancouver REALTORS® which assumes no responsibility for its accuracy.
The trademarks REALTOR®, REALTORS®, and the REALTOR® logo are controlled by The Canadian Real Estate Association (CREA) and identify real estate professionals who are members of CREA. The trademarks MLS®, Multiple Listing Service® and the associated logos are owned by CREA and identify the quality of services provided by real estate professionals who are members of CREA. Used under license.
Last Updated: September 18, 2026 12:11 AM UTC
Copyright 2026 by Greater Vancouver REALTORS®. All Rights Reserved. NOTE: This representation is based in whole or in part on data generated by the Chilliwack & District Real Estate Board, Fraser Valley Real Estate Board
or Greater Vancouver REALTORS® which assumes no responsibility for its accuracy.
The trademarks REALTOR®, REALTORS®, and the REALTOR® logo are controlled by The Canadian Real Estate Association (CREA) and identify real estate professionals who are members of CREA. The trademarks MLS®, Multiple Listing Service® and the associated logos are owned by CREA and identify the quality of services provided by real estate professionals who are members of CREA. Used under license.
Last Updated: September 18, 2026 12:11 AM UTC