
Address
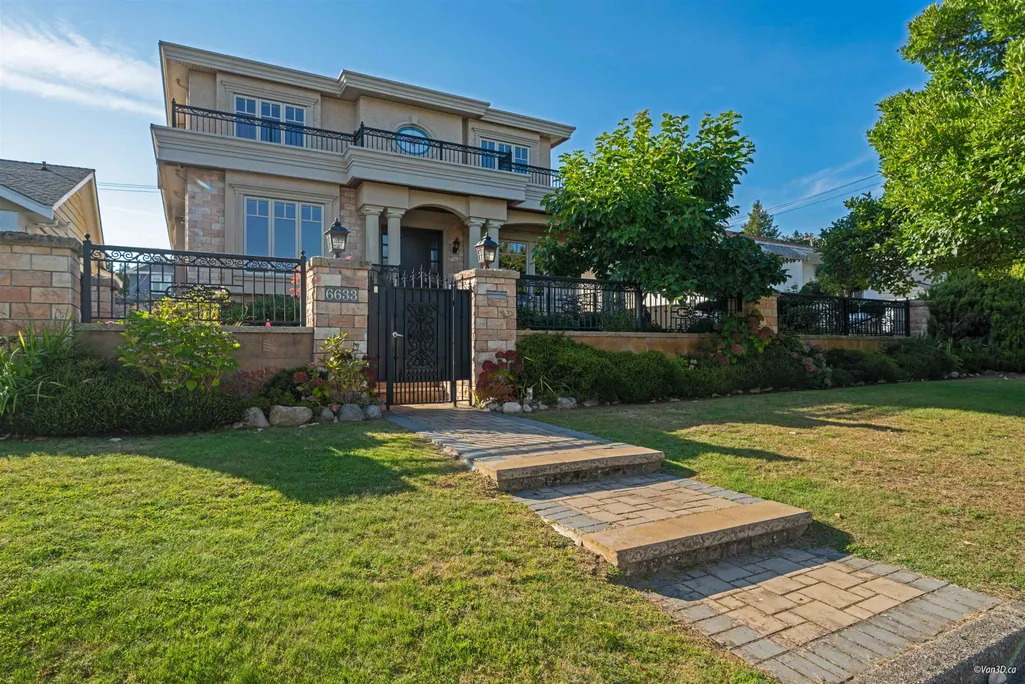
6633 Neal Street, Vancouver, BC
Price
$ 4,190,000
Property Attributes
- MLS#R3129200
- TypeSingle Family
- Listing Status Active
- CityVancouver
- AreaVancouver West
- NeighbourhoodSouth Cambie
- Postal CodeV6P 3N4
- Style
- Year Built2011
- Taxes$ 23252
- Price$ 4,190,000
- Bedrooms9
- Full Bathrooms7
- Half Bathrooms1
- Sqr Footage4491
- Lot Size0.16 Acres
Data Source:
Greater Vancouver REALTORS®
Property Description
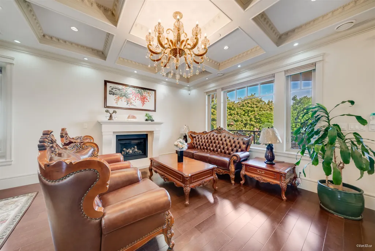
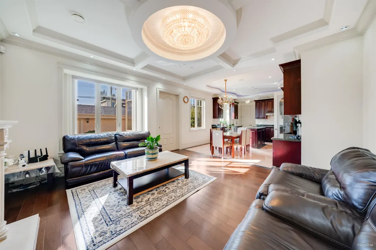
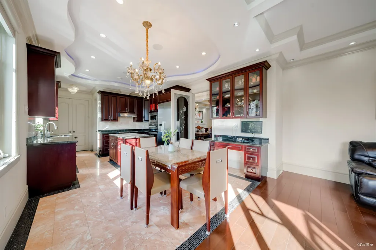
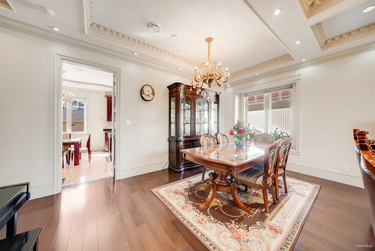
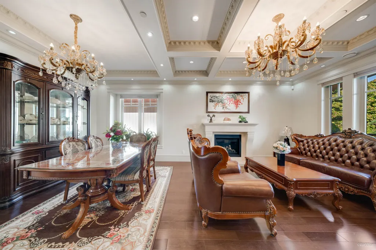
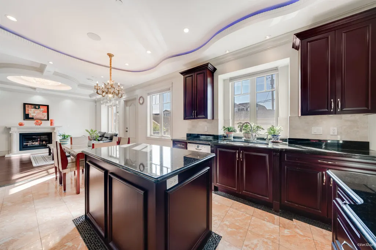
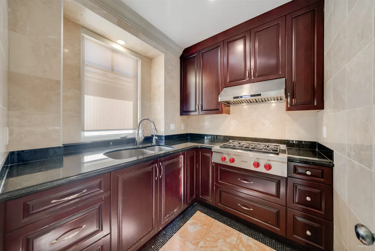
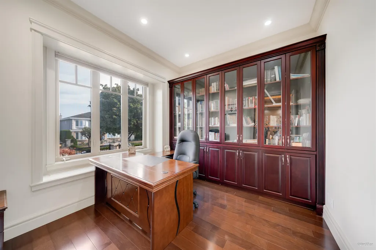
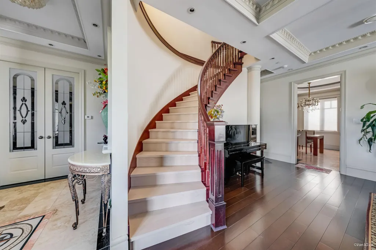
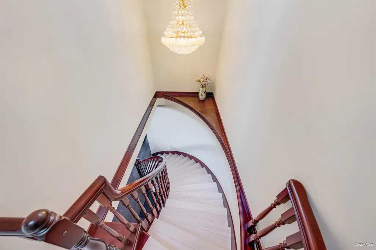
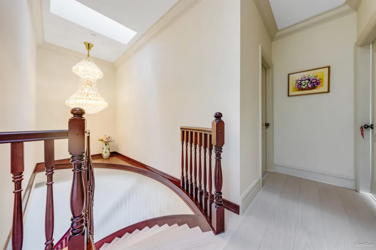
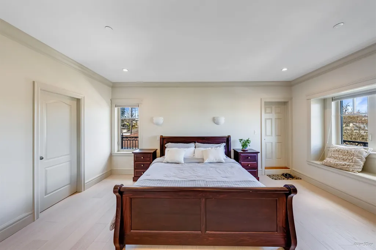
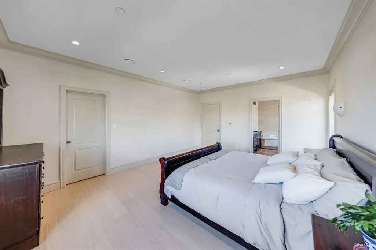
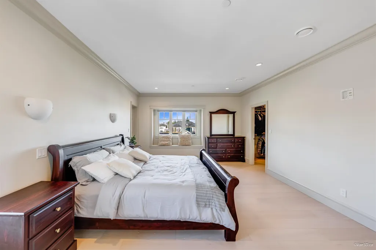
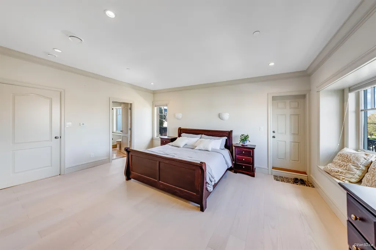
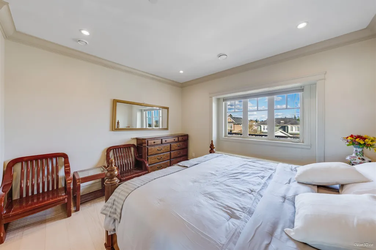
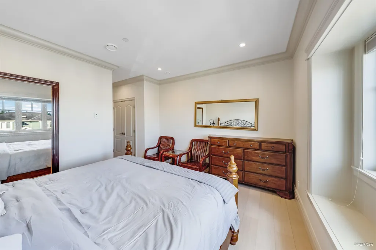
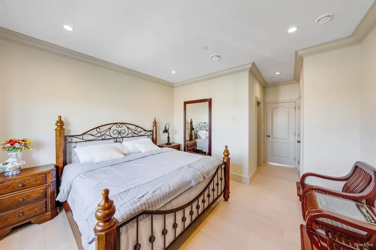
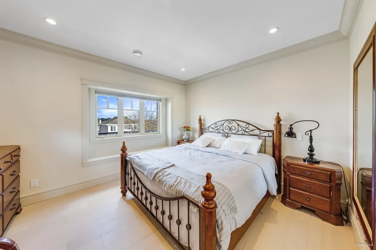
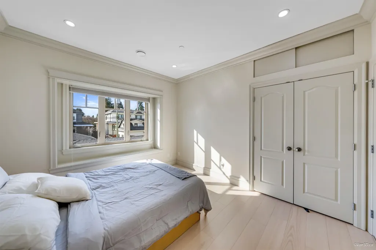
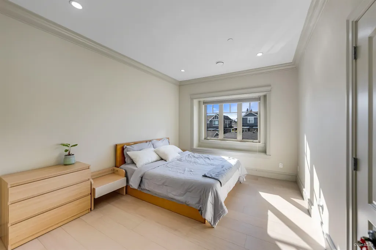
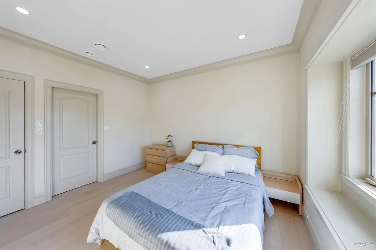
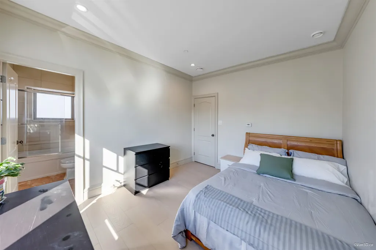
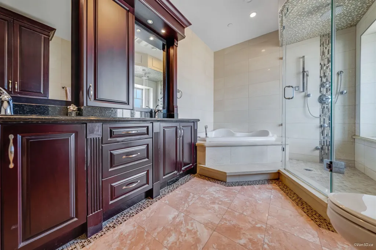
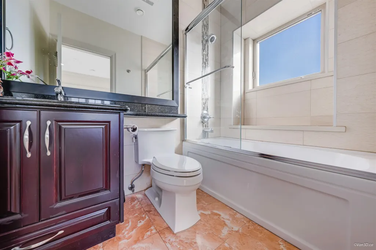
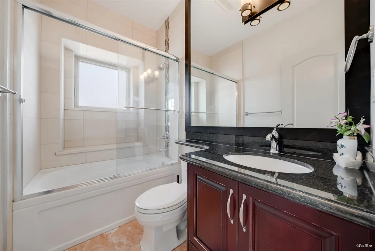
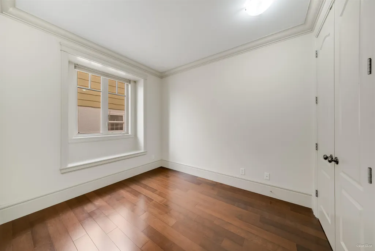
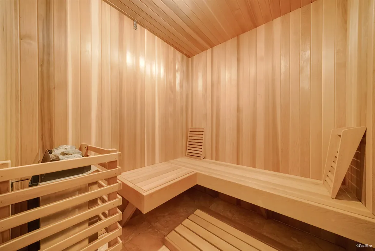
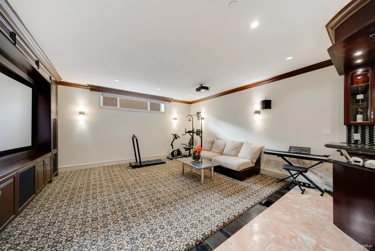
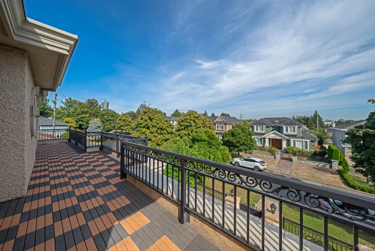
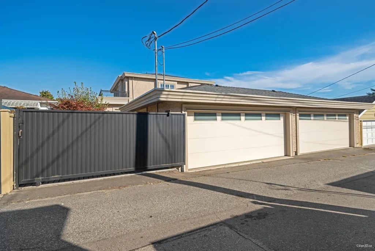
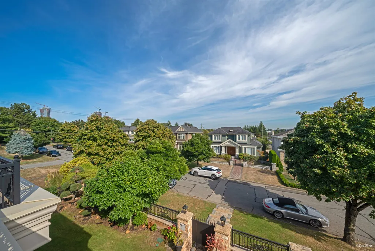
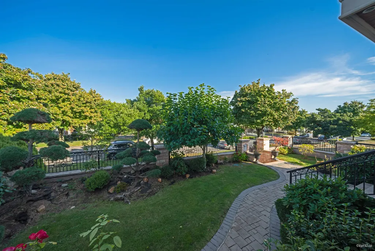
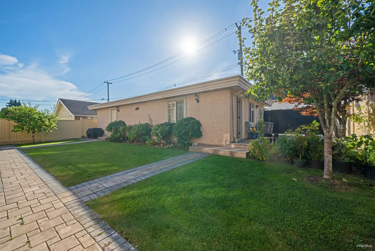
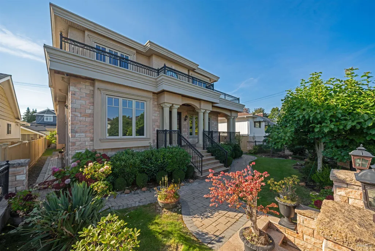
An exquisite custom-built mansion in the heart of prestigious South Cambie. Nestled on a quiet street, this 4,491 sqft home is a showcase of refined design & modern comfort. Offering crown mouldings and coffered ceilings, grand spiral staircase, new wood flooring &custom cabinetry, every element reflects superior craftsmanship. The chef’s kitchen is loaded with stainless steel appliances, granite countertops, radiant heating, air conditioning, and HRV. Upstairs: 4 expansive en-suite bedrooms create an ideal retreat for family living. The lower level features a fully equipped media room w/ wet bar & wine cooler. A sauna/steam room, a guest room, & a self-contained 4-bedroom suite. Near Churchill Secondary (IB program), Laurier Elementary, Langara College, Canada Line and UBC bus & Shopping.
General Features
| Heating | Natural Gas,Radiant |
|---|---|
| Cooling | Air Conditioning |
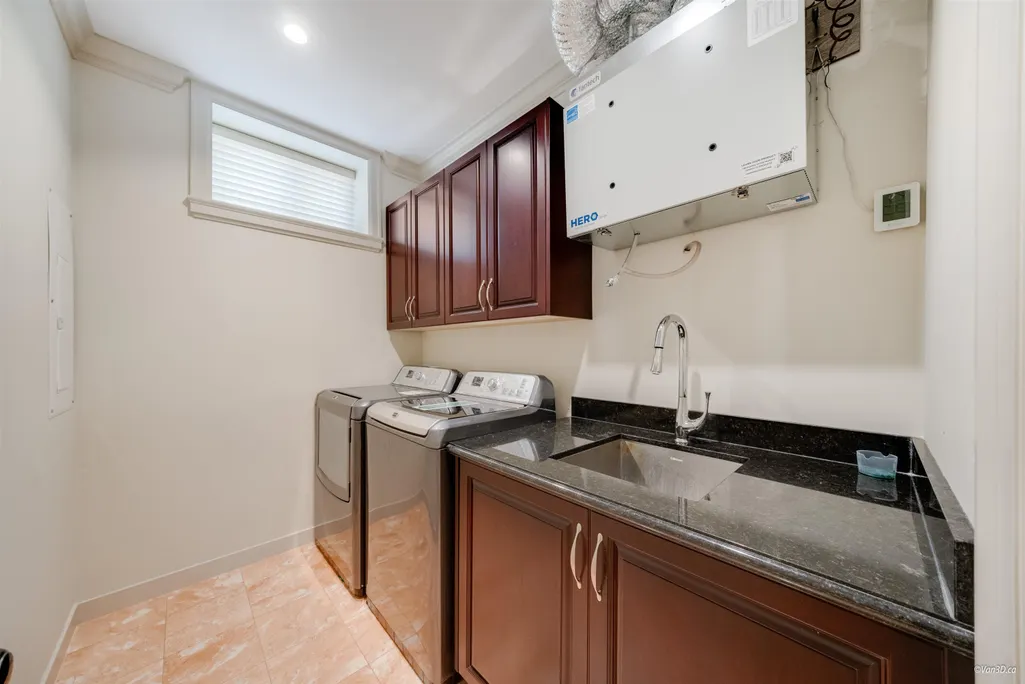
| Appliances | Washer/Dryer,Dishwasher,Refrigerator,Stove,Oven |
| Garage Spaces | 3 |
| Security Features | Security System |
| Year Built | 2011 |
| Stories Count | 2 |
| Levels | Two |
| Property Subtype | Single Family Residence |
| Tax Year | 2025 |
| Ownership | Freehold NonStrata |
| Community Features | Shopping Nearby |
| Property Type | Residential |
| HOA | false |
| Garage Y/N | true |
| Full Baths | 7 |
| Status | Active |
| City | Vancouver |
| MLS Area | Vancouver West |
| Lot Size Units | Square Feet |
| Lot Size Square Feet | 6840 |
| Carport Y/N | false |
| Spa Features | Bath |
| Land Lease Y/N | false |
| Tax Annual Amount | 23252.4 |
| MLS Area Minor | South Cambie |
| Structure Type | Residential Detached |
| Standard Status | Active |
| Virtual Tour | https://my.matterport.com/show/?m=2g57PUYqoDd |
Interior Features
| Interior Amenities | Wet Bar |
|---|---|
| Basement | Finished,Exterior Entry |
| Total Fireplaces | 2 |
| Fireplace Features | Insert,Gas |
| Air Conditioning Y/N | true |
| Heating Y/N | true |
| Window Features | Window Coverings |
| Fireplace Y/N | true |
| Half Baths | 1 |
| Total Bedrooms | 9 |
| Total Baths | 8 |
Exterior Features
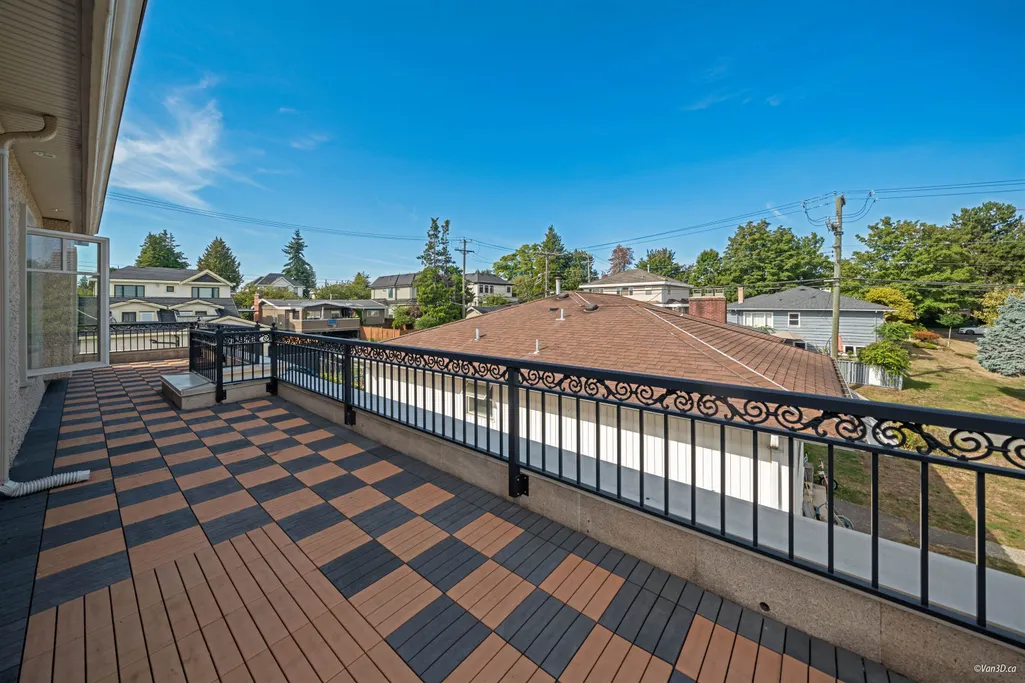
| Exterior Amenities | Balcony,Private Yard |
|---|---|
| Parking Features | Garage Triple,Other,Rear Access,Garage Door Opener |
| Lot Features | Central Location,Lane Access,Private |
| Total Parking | 5 |
| Lot Size Area | 6840 |
| Spa | true |
| Building Area Total | 4491 |
| Lot Dimensions | 57 x 120 |
| Lot Size Acres | 0.16 |
| Frontage Length | 57 |
| Waterfront Y/N | false |
| Other Equipment | Heat Recov. Vent. |
Amenities
- Views
- New Construction
- Adult 55+
- Lease To Own
- No Strata Fees
- Furnished
- Primary On Main
- Air Conditioning
- Seller Finance
- Green
- Fixer Upper
- Horse
- Golf
- Fireplace
- Deck
- Garage
- Basement
- Pool
Property vs Single Family Average in V6P 3N4
In The Neighbourhood
Just Listed
Vancouver
$ 2,650,000
792 W 54th Avenue
Vancouver, BC V6P 1M5
- Type
- Single Family
- Size
- 2,934 SqFt
- Rooms
- 3 Beds + 2.5 Baths
Macdonald Realty #R3166467
Vancouver
$ 2,799,000
642 W 53rd Avenue
Vancouver, BC V6P 1K3
- Type
- Single Family
- Size
- 3,628 SqFt
- Rooms
- 6 Beds + 3 Baths
RE/MAX Real Estate Services #R3160781
Vancouver
$ 2,990,000
735 W 54th Avenue
Vancouver, BC V6P 1M3
- Type
- Single Family
- Size
- 2,521 SqFt
- Rooms
- 9 Beds + 4 Baths
Macdonald Realty Westmar #R3155817
Vancouver
$ 2,980,000
6872 Heather Street
Vancouver, BC V6P 3P6
- Type
- Single Family
- Size
- 3,556 SqFt
- Rooms
- 5 Beds + 2.5 Baths
RE/MAX Real Estate Services #R3155106
Vancouver
$ 3,250,000
6821 Laurel Street
Vancouver, BC V6P 3T6
- Type
- Single Family
- Size
- 3,243 SqFt
- Rooms
- 5 Beds + 3.5 Baths
RE/MAX Masters Realty #R3151961
Vancouver
$ 5,288,000
6963 Fremlin Street
Vancouver, BC V6P 3W3
- Type
- Single Family
- Size
- 5,058 SqFt
- Rooms
- 5 Beds + 6.5 Baths
Luxmore Realty #R3152176
Vancouver
$ 3,992,000
6976 Heather Street
Vancouver, BC V6P 3P6
- Type
- Single Family
- Size
- 3,166 SqFt
- Rooms
- 15 Beds + 12 Baths
RE/MAX Crest Realty #R3149413
Vancouver
$ 5,270,000
6562 Fremlin Street
Vancouver, BC V6P 3W1
- Type
- Single Family
- Size
- 4,694 SqFt
- Rooms
- 6 Beds + 5.5 Baths
Luxmore Realty #R3141472
Vancouver
$ 4,600,000
6789 Cambie Street
Vancouver, BC V6P 3H1
- Type
- Single Family
- Size
- 2,735 SqFt
- Rooms
- 4 Beds + 3 Baths
Royal Pacific Realty (Kingsway) Ltd. #R3133624
Vancouver
$ 4,997,000
738 W 54th Avenue
Vancouver, BC V6P 1M4
- Type
- Single Family
- Size
- 5,733 SqFt
- Rooms
- 9 Beds + 7 Baths
Nu Stream Realty Inc. #R3116481
Vancouver
$ 5,480,000
6981 Laurel Street
Vancouver, BC V6P 3T6
- Type
- Single Family
- Size
- 5,100 SqFt
- Rooms
- 6 Beds + 7.5 Baths
Luxmore Realty #R3107072
 Copyright 2026 by Greater Vancouver REALTORS®. All Rights Reserved. NOTE: This representation is based in whole or in part on data generated by the Chilliwack & District Real Estate Board, Fraser Valley Real Estate Board
or Greater Vancouver REALTORS® which assumes no responsibility for its accuracy.
The trademarks REALTOR®, REALTORS®, and the REALTOR® logo are controlled by The Canadian Real Estate Association (CREA) and identify real estate professionals who are members of CREA. The trademarks MLS®, Multiple Listing Service® and the associated logos are owned by CREA and identify the quality of services provided by real estate professionals who are members of CREA. Used under license.
Last Updated: September 18, 2026 12:11 AM UTC
Copyright 2026 by Greater Vancouver REALTORS®. All Rights Reserved. NOTE: This representation is based in whole or in part on data generated by the Chilliwack & District Real Estate Board, Fraser Valley Real Estate Board
or Greater Vancouver REALTORS® which assumes no responsibility for its accuracy.
The trademarks REALTOR®, REALTORS®, and the REALTOR® logo are controlled by The Canadian Real Estate Association (CREA) and identify real estate professionals who are members of CREA. The trademarks MLS®, Multiple Listing Service® and the associated logos are owned by CREA and identify the quality of services provided by real estate professionals who are members of CREA. Used under license.
Last Updated: September 18, 2026 12:11 AM UTC