
Address
6963 Fremlin Street, Vancouver, BC
Price
$ 5,288,000
Property Attributes
- MLS#R3152176
- TypeSingle Family
- Listing Status Active
- CityVancouver
- AreaVancouver West
- NeighbourhoodSouth Cambie
- Postal CodeV6P 3W3
- Style
- Year Built2014
- Taxes$ 26710
- Price$ 5,288,000
- Bedrooms5
- Full Bathrooms6
- Half Bathrooms1
- Sqr Footage5058
- Lot Size0.19 Acres
Data Source:
Greater Vancouver REALTORS®
Property Description
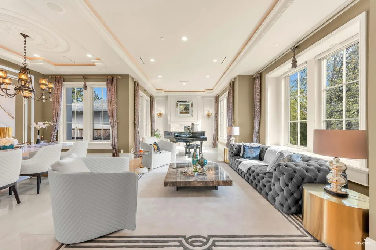
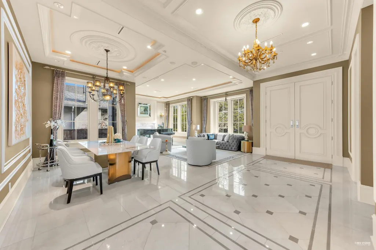
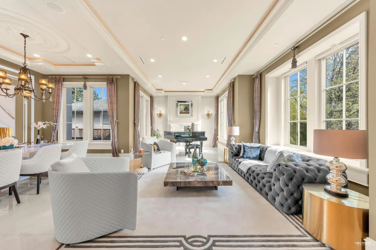
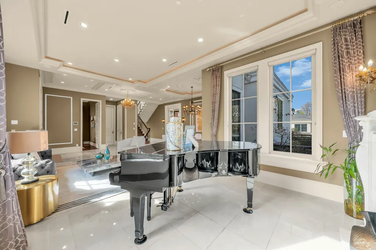
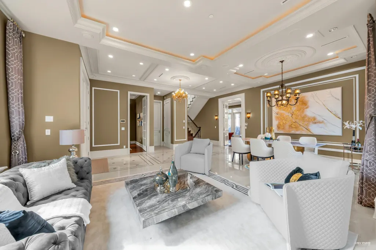
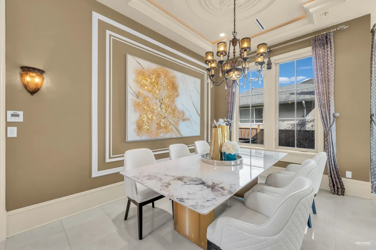
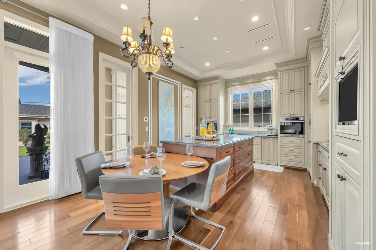
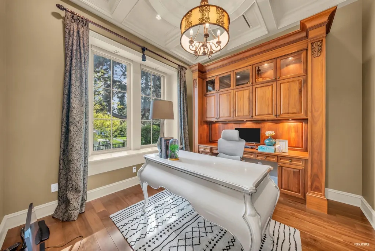
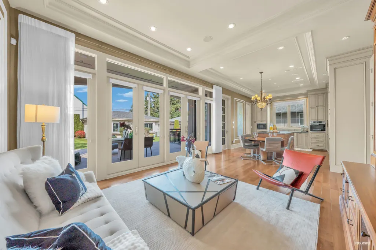
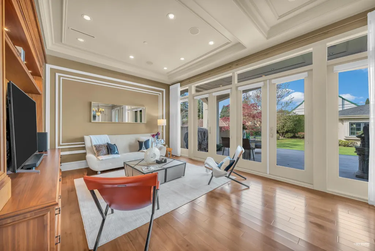
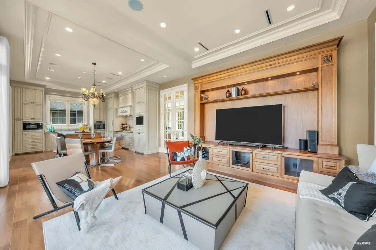
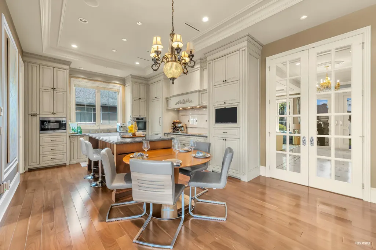
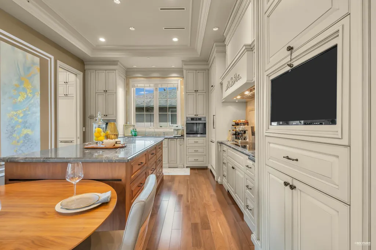
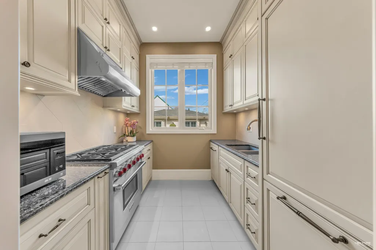
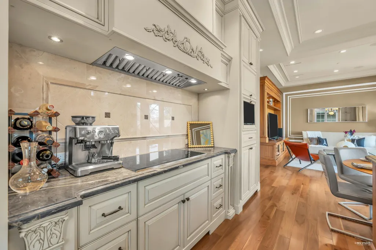
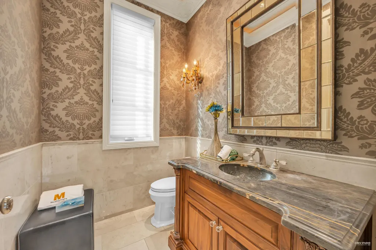
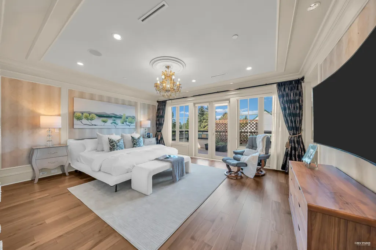
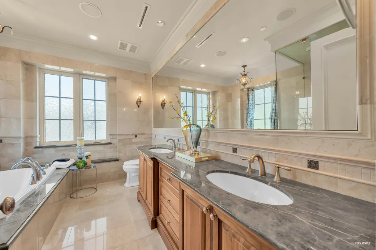
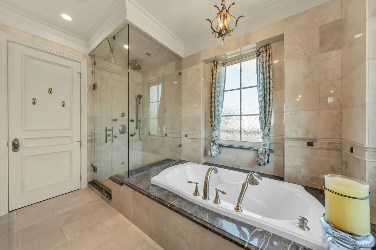
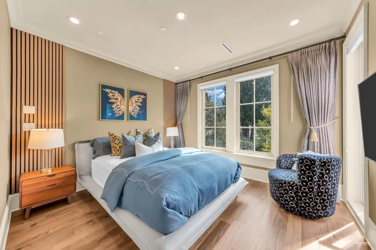
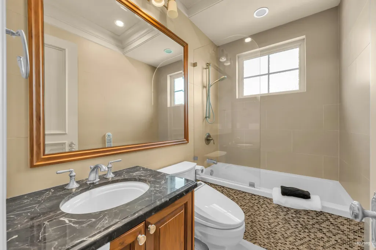
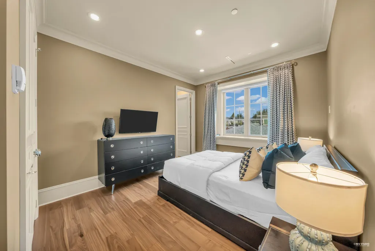
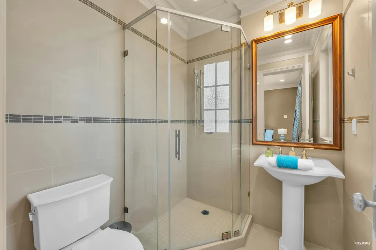
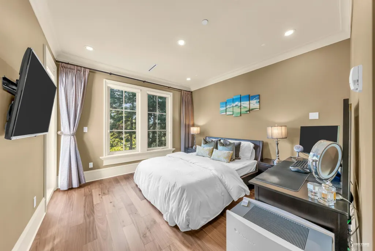
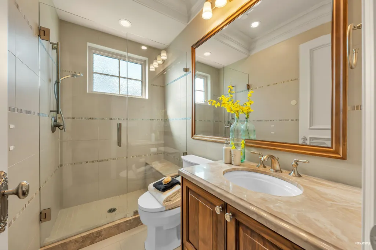
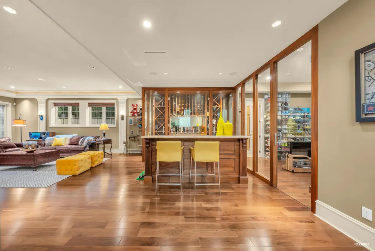
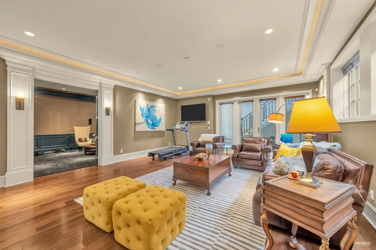
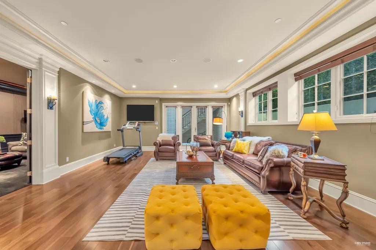
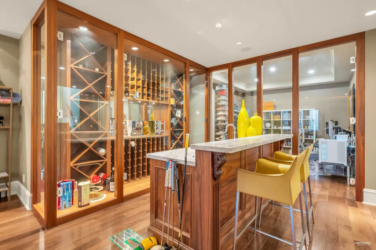
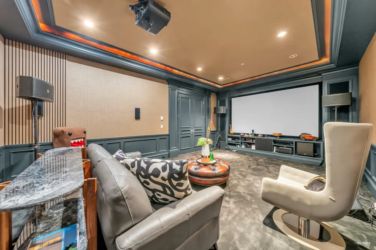
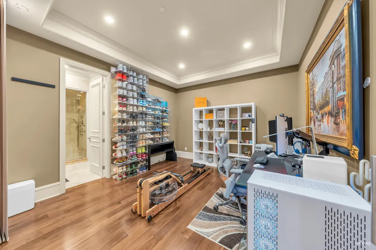
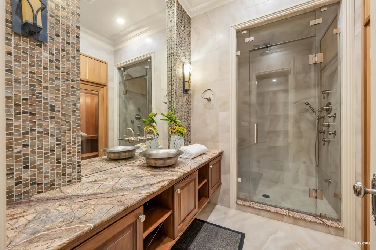
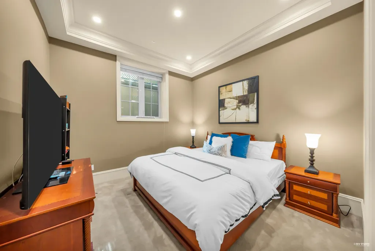
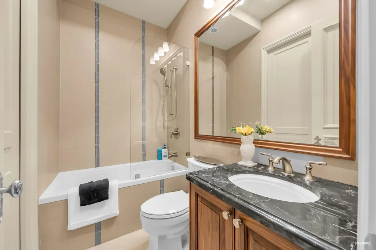
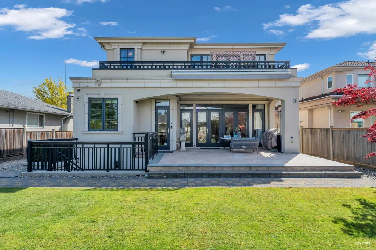
This gorgeous, well maintained designer-built mansion in South Cambie neighborhood offers 5,058 sf of refined living space. Designed by Carol Faan Interiors with architecture by Lung Designs Group, It features a beautiful Ivory Limestone facade, wood frame with STEEL support and professionally landscaped gardens. Highlights includes 11' ceilings on main, 10' downstairs, marble and walnut hardwood flooring, premium Miele and Bosch appliances, A/C, radiant heating, smart home system, extensive detailed millwork throughout, professionally-equipped home theatre & beautiful bar+rec room. Set on a 145' deep lot allows for large yard and patio. Top school catchment: Churchill & Jamieson. Don't miss this beautiful home. Open house Sat (June 13) 2-4pm
General Features
| Heating | Natural Gas,Radiant |
|---|---|
| Cooling | Air Conditioning |
| Appliances | Washer/Dryer,Dishwasher,Refrigerator,Stove |
| Garage Spaces | 3 |
| Security Features | Security System,Smoke Detector(s),Fire Sprinkler System |
| Year Built | 2014 |
| Stories Count | 2 |
| Levels | Two |
| Property Subtype | Single Family Residence |
| Tax Year | 2025 |
| Ownership | Freehold NonStrata |
| Community Features | Shopping Nearby |
| Property Type | Residential |
| HOA | false |
| Garage Y/N | true |
| Full Baths | 6 |
| Status | Active |
| City | Vancouver |
| MLS Area | Vancouver West |
| Lot Size Units | Square Feet |
| Lot Size Square Feet | 8265 |
| Carport Y/N | false |
| Land Lease Y/N | false |
| Tax Annual Amount | 26710.4 |
| MLS Area Minor | South Cambie |
| Structure Type | Residential Detached |
| Standard Status | Active |
Interior Features
| Interior Amenities | Wet Bar |
|---|---|
| Basement | Full |
| Total Fireplaces | 1 |
| Fireplace Features | Gas |
| Air Conditioning Y/N | true |
| Heating Y/N | true |
| Window Features | Insulated Windows |
| Fireplace Y/N | true |
| Half Baths | 1 |
| Total Bedrooms | 5 |
| Total Baths | 7 |
Exterior Features
| Exterior Amenities | Private Yard |
|---|---|
| Parking Features | Garage Triple,Lane Access,Garage Door Opener |
| Lot Features | Central Location,Private,Recreation Nearby |
| Total Parking | 5 |
| Lot Size Area | 8265 |
| Building Area Total | 5058 |
| Lot Dimensions | 57 x 145.00 |
| Lot Size Acres | 0.19 |
| Frontage Length | 57 |
| Waterfront Y/N | false |
| Other Equipment | Sprinkler - Inground |
Amenities
- Views
- New Construction
- Adult 55+
- Lease To Own
- No Strata Fees
- Furnished
- Primary On Main
- Air Conditioning
- Seller Finance
- Green
- Fixer Upper
- Horse
- Golf
- Fireplace
- Deck
- Garage
- Basement
- Pool
Property vs Single Family Average in V6P 3W3
In The Neighbourhood
Just Listed
Vancouver
$ 2,650,000
792 W 54th Avenue
Vancouver, BC V6P 1M5
- Type
- Single Family
- Size
- 2,934 SqFt
- Rooms
- 3 Beds + 2.5 Baths
Macdonald Realty #R3166467
Vancouver
$ 2,799,000
642 W 53rd Avenue
Vancouver, BC V6P 1K3
- Type
- Single Family
- Size
- 3,628 SqFt
- Rooms
- 6 Beds + 3 Baths
RE/MAX Real Estate Services #R3160781
Vancouver
$ 2,990,000
735 W 54th Avenue
Vancouver, BC V6P 1M3
- Type
- Single Family
- Size
- 2,521 SqFt
- Rooms
- 9 Beds + 4 Baths
Macdonald Realty Westmar #R3155817
Vancouver
$ 2,980,000
6872 Heather Street
Vancouver, BC V6P 3P6
- Type
- Single Family
- Size
- 3,556 SqFt
- Rooms
- 5 Beds + 2.5 Baths
RE/MAX Real Estate Services #R3155106
Vancouver
$ 3,250,000
6821 Laurel Street
Vancouver, BC V6P 3T6
- Type
- Single Family
- Size
- 3,243 SqFt
- Rooms
- 5 Beds + 3.5 Baths
RE/MAX Masters Realty #R3151961
Vancouver
$ 3,992,000
6976 Heather Street
Vancouver, BC V6P 3P6
- Type
- Single Family
- Size
- 3,166 SqFt
- Rooms
- 15 Beds + 12 Baths
RE/MAX Crest Realty #R3149413
Vancouver
$ 5,270,000
6562 Fremlin Street
Vancouver, BC V6P 3W1
- Type
- Single Family
- Size
- 4,694 SqFt
- Rooms
- 6 Beds + 5.5 Baths
Luxmore Realty #R3141472
Vancouver
$ 4,600,000
6789 Cambie Street
Vancouver, BC V6P 3H1
- Type
- Single Family
- Size
- 2,735 SqFt
- Rooms
- 4 Beds + 3 Baths
Royal Pacific Realty (Kingsway) Ltd. #R3133624
Vancouver
$ 4,190,000
6633 Neal Street
Vancouver, BC V6P 3N4
- Type
- Single Family
- Size
- 4,491 SqFt
- Rooms
- 9 Beds + 7.5 Baths
Sutton Group-West Coast Realty #R3129200
Vancouver
$ 4,997,000
738 W 54th Avenue
Vancouver, BC V6P 1M4
- Type
- Single Family
- Size
- 5,733 SqFt
- Rooms
- 9 Beds + 7 Baths
Nu Stream Realty Inc. #R3116481
Vancouver
$ 5,480,000
6981 Laurel Street
Vancouver, BC V6P 3T6
- Type
- Single Family
- Size
- 5,100 SqFt
- Rooms
- 6 Beds + 7.5 Baths
Luxmore Realty #R3107072
 Copyright 2026 by Greater Vancouver REALTORS®. All Rights Reserved. NOTE: This representation is based in whole or in part on data generated by the Chilliwack & District Real Estate Board, Fraser Valley Real Estate Board
or Greater Vancouver REALTORS® which assumes no responsibility for its accuracy.
The trademarks REALTOR®, REALTORS®, and the REALTOR® logo are controlled by The Canadian Real Estate Association (CREA) and identify real estate professionals who are members of CREA. The trademarks MLS®, Multiple Listing Service® and the associated logos are owned by CREA and identify the quality of services provided by real estate professionals who are members of CREA. Used under license.
Last Updated: September 18, 2026 12:11 AM UTC
Copyright 2026 by Greater Vancouver REALTORS®. All Rights Reserved. NOTE: This representation is based in whole or in part on data generated by the Chilliwack & District Real Estate Board, Fraser Valley Real Estate Board
or Greater Vancouver REALTORS® which assumes no responsibility for its accuracy.
The trademarks REALTOR®, REALTORS®, and the REALTOR® logo are controlled by The Canadian Real Estate Association (CREA) and identify real estate professionals who are members of CREA. The trademarks MLS®, Multiple Listing Service® and the associated logos are owned by CREA and identify the quality of services provided by real estate professionals who are members of CREA. Used under license.
Last Updated: September 18, 2026 12:11 AM UTC