

Address
6821 Laurel Street, Vancouver, BC
Price
$ 3,250,000
Property Attributes
- MLS#R3151961
- TypeSingle Family
- Listing Status Active
- CityVancouver
- AreaVancouver West
- NeighbourhoodSouth Cambie
- Postal CodeV6P 3T6
- Style
- Year Built1958
- Taxes$ 13952
- Price$ 3,250,000
- Bedrooms5
- Full Bathrooms3
- Half Bathrooms1
- Sqr Footage3243
- Lot Size0.19 Acres
Data Source:
Greater Vancouver REALTORS®
Property Description
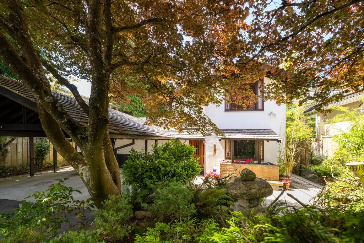
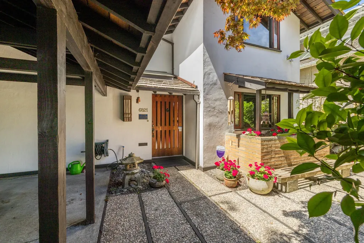
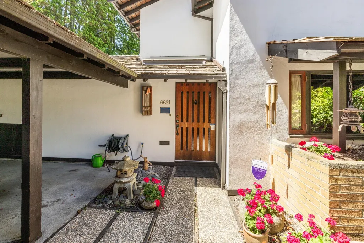
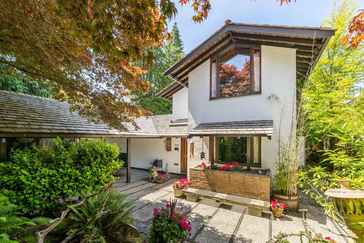
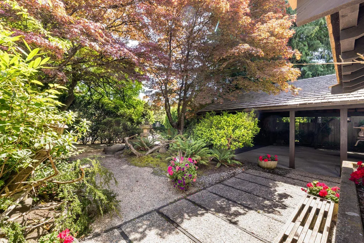
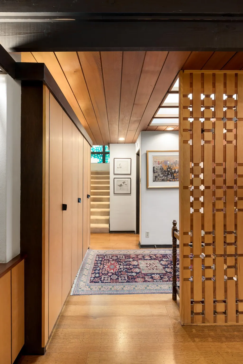
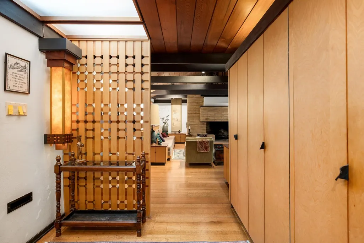
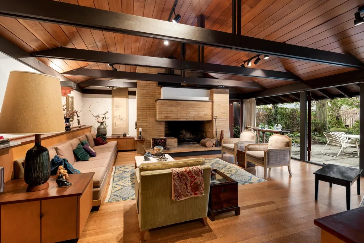
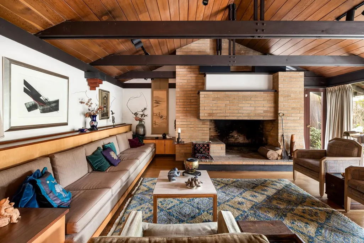
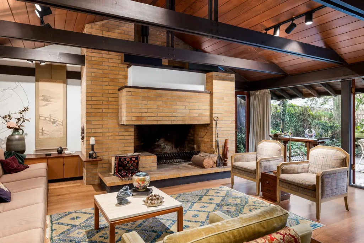
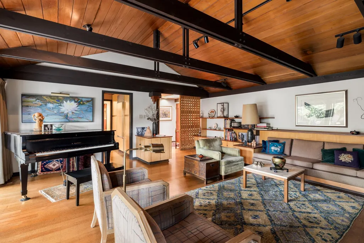
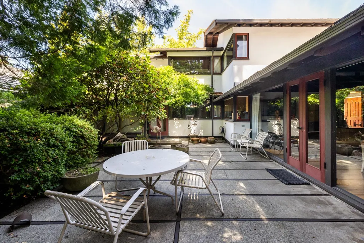
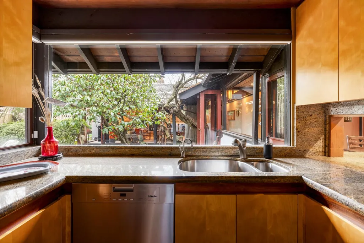
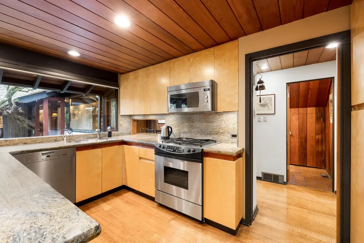
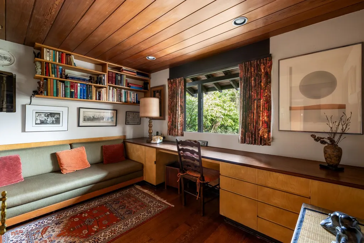
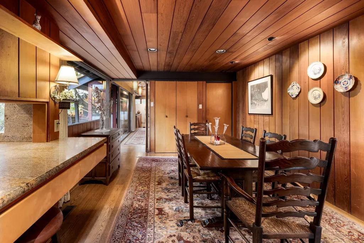
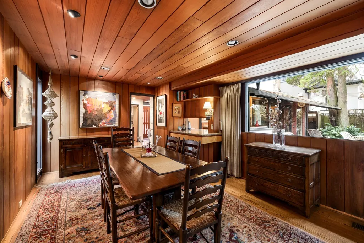
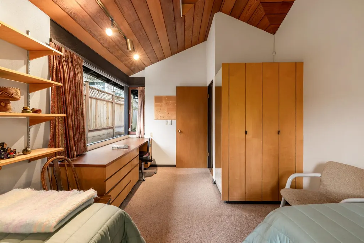
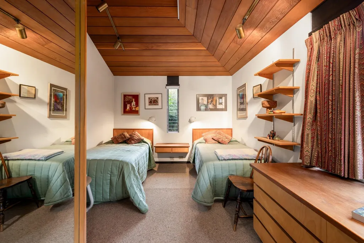
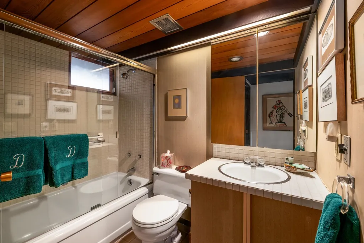
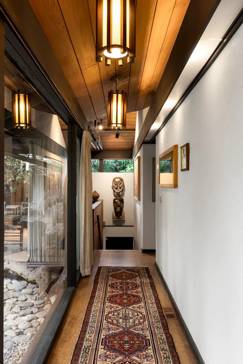
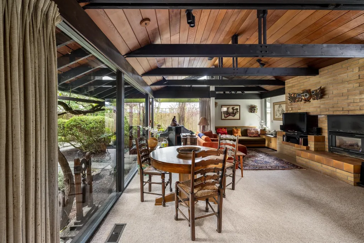
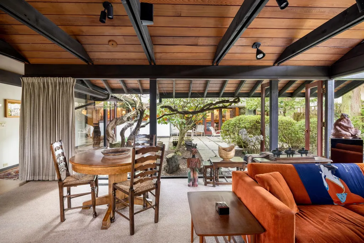
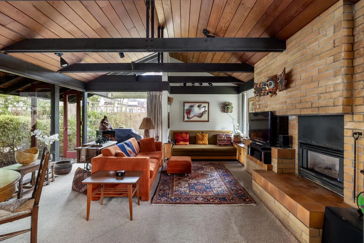
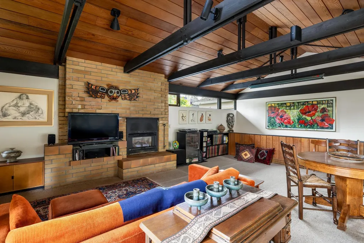
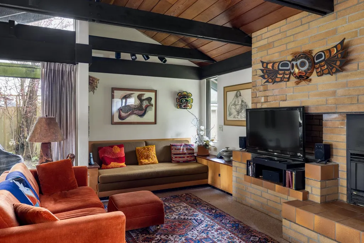
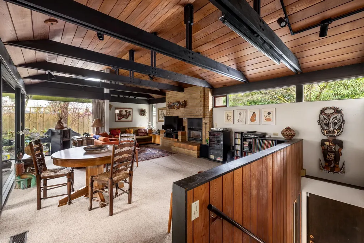
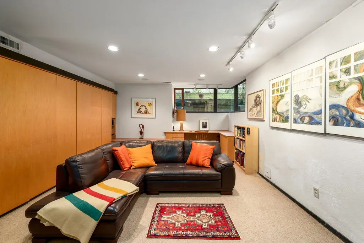
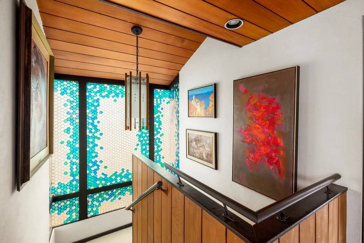
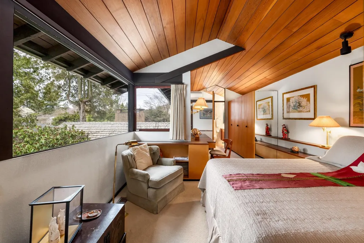
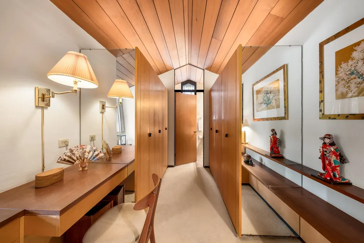
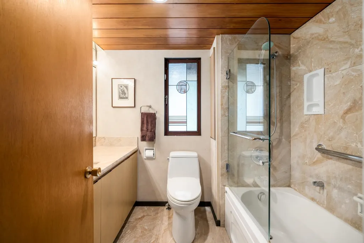
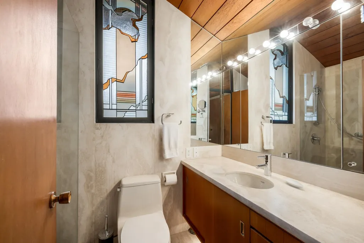
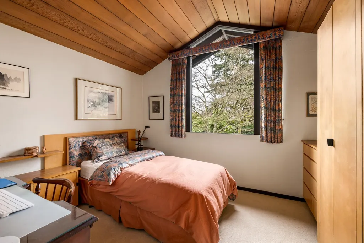
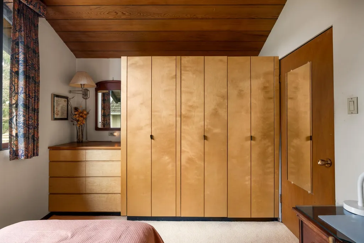
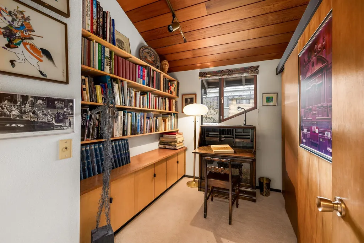
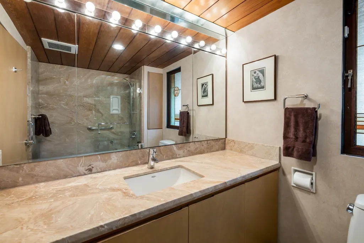
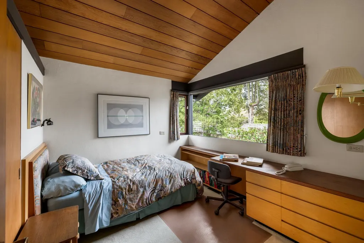
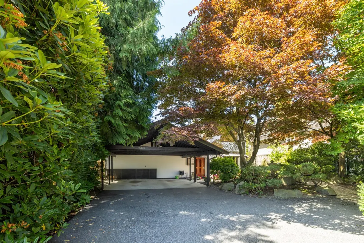
Dodek House by Ron Thom beautifully cared for by the original owners.AIBC Honour Award 1960.Massey Medal Winner & featured prominently in VAG Ron Thom Exhibition 1961. Heritage Designation in 2005.Japanese influenced simplicity mixed with dynamic geometry.Original L shaped design later expanded to a U shape surrounding a private,lush courtyard. Spectacular living room with soaring beamed ceilings anchored by a signature massive brick fireplace & wrapped in floor to ceiling windows opening out to sunny patio.Features include:Birch and teak built in furniture & cabinetry by Joseph Pliss, stain glass windows by Brian Baxter, custom light fixtures ,“egg crate” staircase window, concentrically arranged cedar bedroom ceilings.Kitchen by Hollingsworth 2001 & upstairs bathrooms by Ledingham 2007.
General Features
| Heating | Forced Air,Natural Gas |
|---|---|
| Appliances | Washer/Dryer,Dishwasher,Refrigerator,Stove |
| Year Built | 1958 |
| Stories Count | 2 |
| Levels | Two |
| Property Subtype | Single Family Residence |
| Tax Year | 2026 |
| Ownership | Freehold NonStrata |
| Community Features | Shopping Nearby |
| Property Type | Residential |
| HOA | false |
| Subdivision Name | Oakridge |
| Full Baths | 3 |
| Status | Active |
| City | Vancouver |
| MLS Area | Vancouver West |
| Lot Size Units | Square Feet |
| Lot Size Square Feet | 8265 |
| Carport Y/N | true |
| Land Lease Y/N | false |
| Tax Annual Amount | 13952.3 |
| MLS Area Minor | South Cambie |
| Structure Type | Residential Detached |
| Standard Status | Active |
| Virtual Tour | https://youtu.be/m1IWuno8k-Y?si=mWZmPPB5BAqO13wp |
Interior Features
| Basement | Crawl Space |
|---|---|
| Total Fireplaces | 3 |
| Fireplace Features | Free Standing,Gas,Wood Burning |
| Heating Y/N | true |
| Fireplace Y/N | true |
| Half Baths | 1 |
| Total Bedrooms | 5 |
| Total Baths | 4 |
Exterior Features
| Parking Features | Carport Multiple,Front Access |
|---|---|
| Lot Features | Central Location,Near Golf Course,Private,Recreation Nearby |
| Total Parking | 8 |
| Lot Size Area | 8265 |
| Building Area Total | 3243 |
| Lot Dimensions | 57 x 145 |
| Lot Size Acres | 0.19 |
| Frontage Length | 57 |
| Waterfront Y/N | false |
Amenities
- Views
- New Construction
- Adult 55+
- Lease To Own
- No Strata Fees
- Furnished
- Primary On Main
- Air Conditioning
- Seller Finance
- Green
- Fixer Upper
- Horse
- Golf
- Fireplace
- Deck
- Garage
- Basement
- Pool
Property vs Single Family Average in V6P 3T6
In The Neighbourhood
Just Listed
Vancouver
$ 2,650,000
792 W 54th Avenue
Vancouver, BC V6P 1M5
- Type
- Single Family
- Size
- 2,934 SqFt
- Rooms
- 3 Beds + 2.5 Baths
Macdonald Realty #R3166467
Vancouver
$ 2,799,000
642 W 53rd Avenue
Vancouver, BC V6P 1K3
- Type
- Single Family
- Size
- 3,628 SqFt
- Rooms
- 6 Beds + 3 Baths
RE/MAX Real Estate Services #R3160781
Vancouver
$ 2,990,000
735 W 54th Avenue
Vancouver, BC V6P 1M3
- Type
- Single Family
- Size
- 2,521 SqFt
- Rooms
- 9 Beds + 4 Baths
Macdonald Realty Westmar #R3155817
Vancouver
$ 2,980,000
6872 Heather Street
Vancouver, BC V6P 3P6
- Type
- Single Family
- Size
- 3,556 SqFt
- Rooms
- 5 Beds + 2.5 Baths
RE/MAX Real Estate Services #R3155106
Vancouver
$ 5,288,000
6963 Fremlin Street
Vancouver, BC V6P 3W3
- Type
- Single Family
- Size
- 5,058 SqFt
- Rooms
- 5 Beds + 6.5 Baths
Luxmore Realty #R3152176
Vancouver
$ 3,992,000
6976 Heather Street
Vancouver, BC V6P 3P6
- Type
- Single Family
- Size
- 3,166 SqFt
- Rooms
- 15 Beds + 12 Baths
RE/MAX Crest Realty #R3149413
Vancouver
$ 5,270,000
6562 Fremlin Street
Vancouver, BC V6P 3W1
- Type
- Single Family
- Size
- 4,694 SqFt
- Rooms
- 6 Beds + 5.5 Baths
Luxmore Realty #R3141472
Vancouver
$ 4,600,000
6789 Cambie Street
Vancouver, BC V6P 3H1
- Type
- Single Family
- Size
- 2,735 SqFt
- Rooms
- 4 Beds + 3 Baths
Royal Pacific Realty (Kingsway) Ltd. #R3133624
Vancouver
$ 4,190,000
6633 Neal Street
Vancouver, BC V6P 3N4
- Type
- Single Family
- Size
- 4,491 SqFt
- Rooms
- 9 Beds + 7.5 Baths
Sutton Group-West Coast Realty #R3129200
Vancouver
$ 4,997,000
738 W 54th Avenue
Vancouver, BC V6P 1M4
- Type
- Single Family
- Size
- 5,733 SqFt
- Rooms
- 9 Beds + 7 Baths
Nu Stream Realty Inc. #R3116481
Vancouver
$ 5,480,000
6981 Laurel Street
Vancouver, BC V6P 3T6
- Type
- Single Family
- Size
- 5,100 SqFt
- Rooms
- 6 Beds + 7.5 Baths
Luxmore Realty #R3107072
 Copyright 2026 by Greater Vancouver REALTORS®. All Rights Reserved. NOTE: This representation is based in whole or in part on data generated by the Chilliwack & District Real Estate Board, Fraser Valley Real Estate Board
or Greater Vancouver REALTORS® which assumes no responsibility for its accuracy.
The trademarks REALTOR®, REALTORS®, and the REALTOR® logo are controlled by The Canadian Real Estate Association (CREA) and identify real estate professionals who are members of CREA. The trademarks MLS®, Multiple Listing Service® and the associated logos are owned by CREA and identify the quality of services provided by real estate professionals who are members of CREA. Used under license.
Last Updated: September 18, 2026 12:11 AM UTC
Copyright 2026 by Greater Vancouver REALTORS®. All Rights Reserved. NOTE: This representation is based in whole or in part on data generated by the Chilliwack & District Real Estate Board, Fraser Valley Real Estate Board
or Greater Vancouver REALTORS® which assumes no responsibility for its accuracy.
The trademarks REALTOR®, REALTORS®, and the REALTOR® logo are controlled by The Canadian Real Estate Association (CREA) and identify real estate professionals who are members of CREA. The trademarks MLS®, Multiple Listing Service® and the associated logos are owned by CREA and identify the quality of services provided by real estate professionals who are members of CREA. Used under license.
Last Updated: September 18, 2026 12:11 AM UTC