
Just Listed

Address
10062 Charlong Terrace, Mission, BC
Price
$ 3,398,880
Property Attributes
- MLS#R3166739
- TypeSingle Family
- Listing Status Active
- CityMission
- AreaMission
- NeighbourhoodMission BC
- Postal CodeV2V 0B5
- StyleCarriage/Coach House
- Year Built2017
- Taxes$ 7862
- Price$ 3,398,880
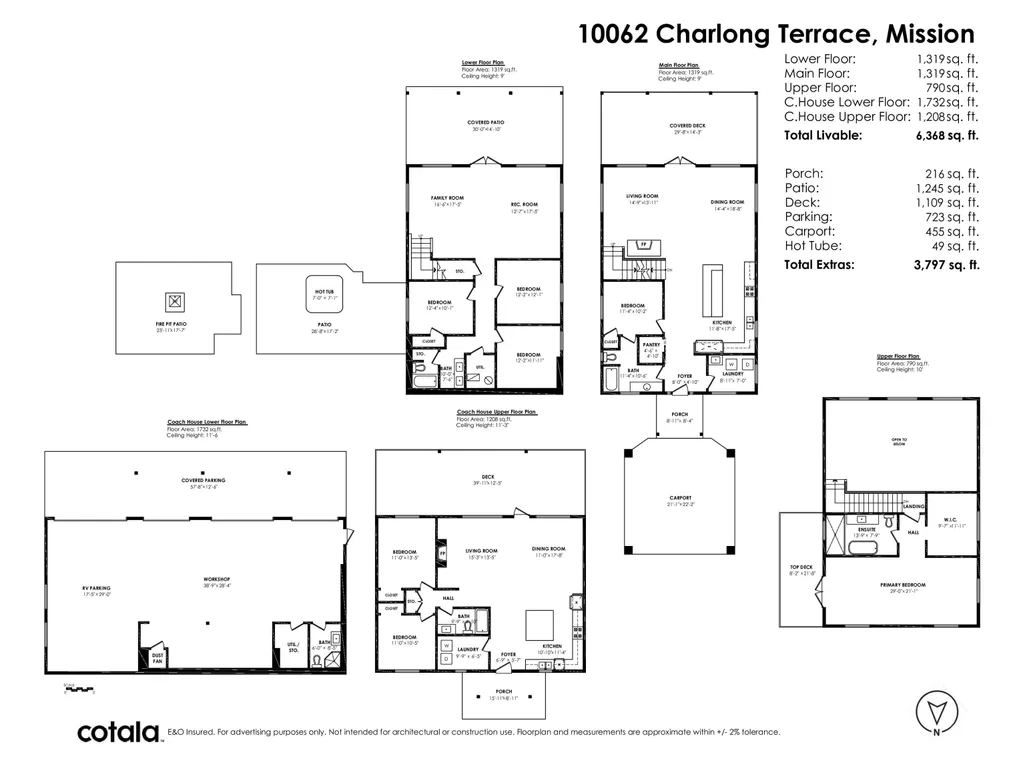
- Bedrooms7
- Full Bathrooms5
- Half Bathrooms0
- Sqr Footage4636
- Lot Size4.05 Acres
Data Source:
Greater Vancouver REALTORS®
Property Description
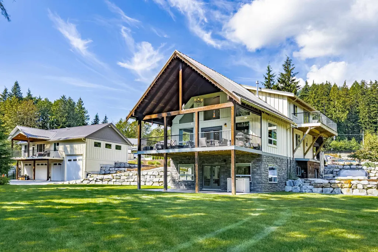
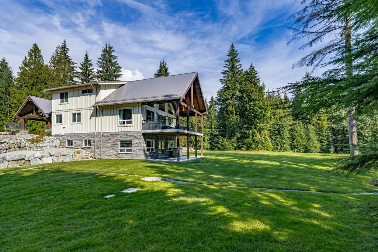
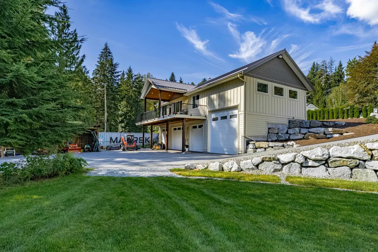
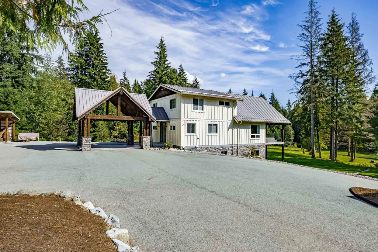
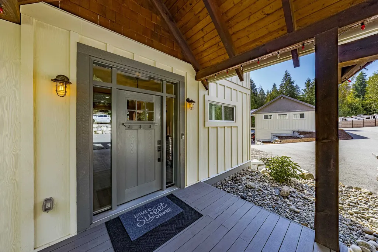
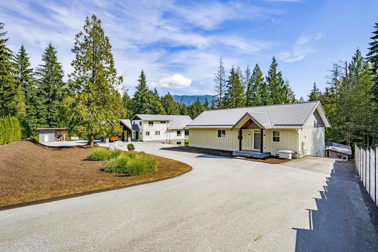
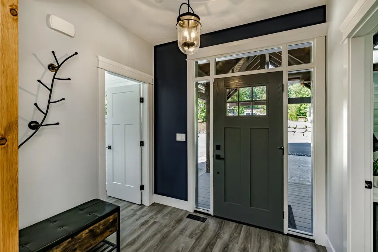
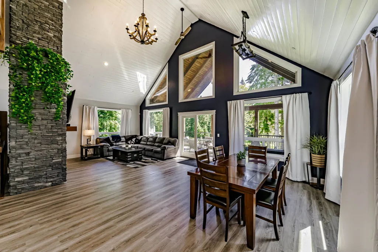
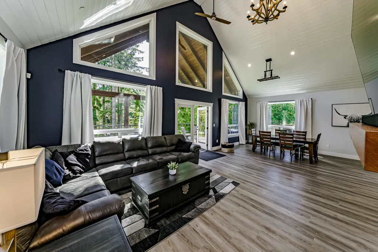
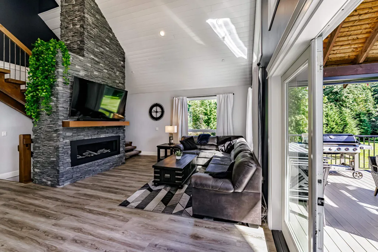
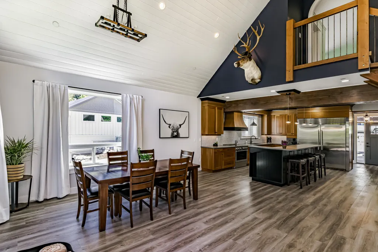
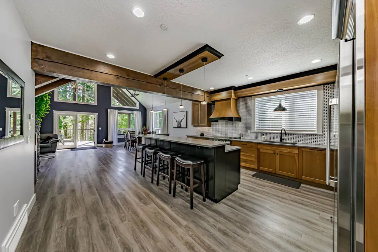
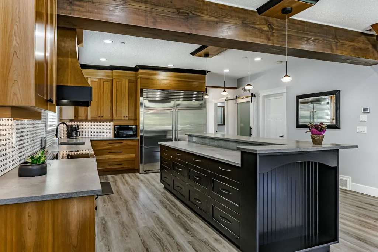
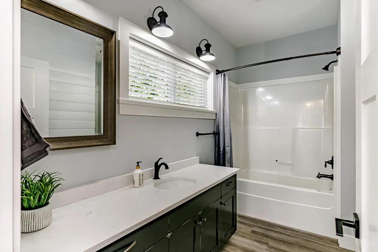
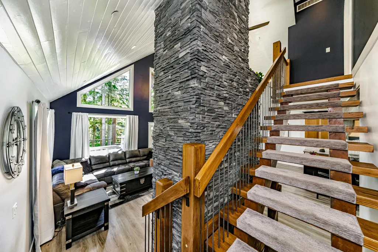
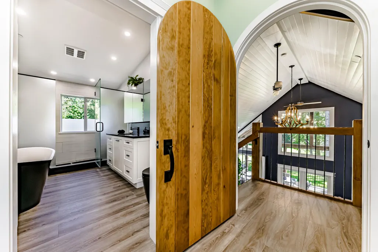
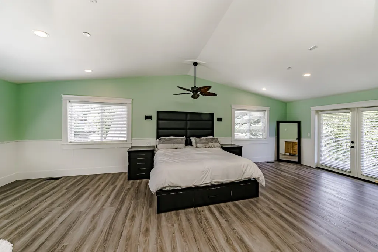
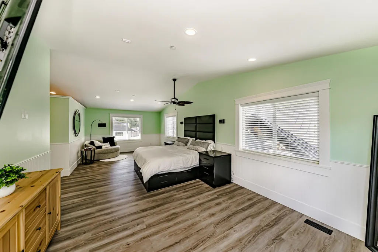
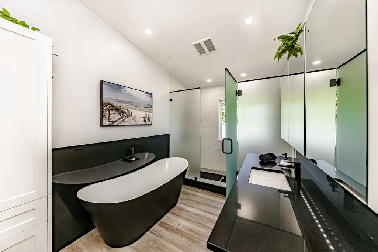
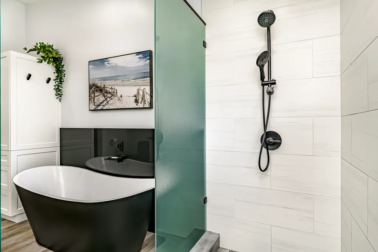
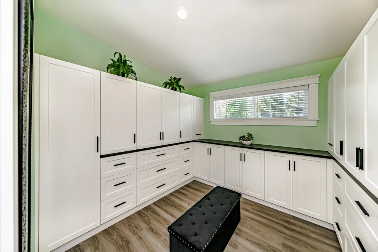
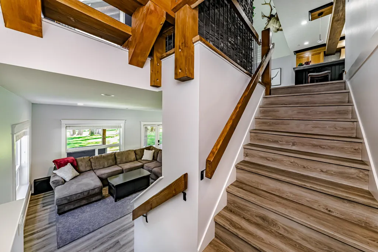
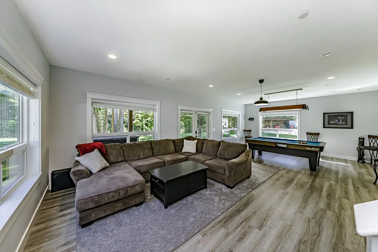
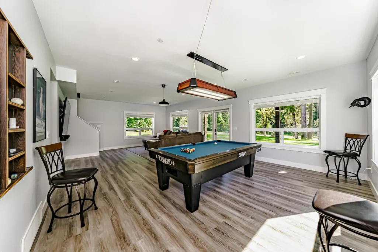
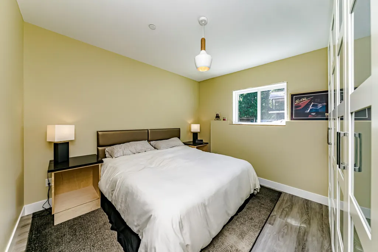
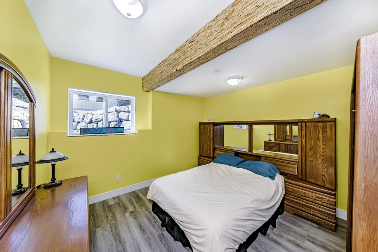
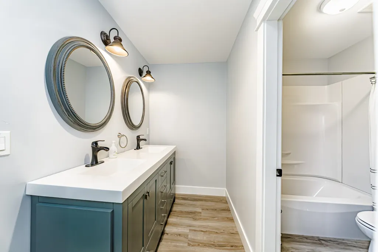
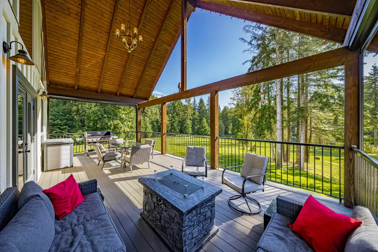
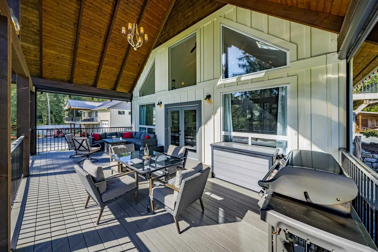
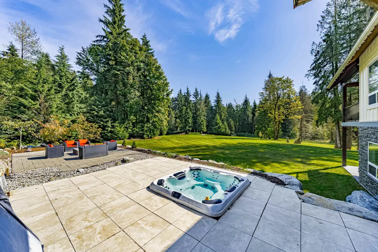
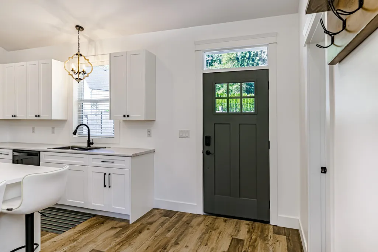
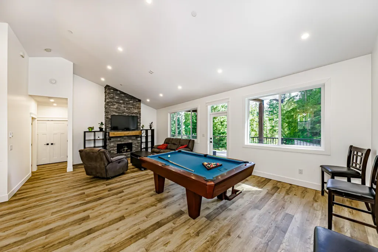
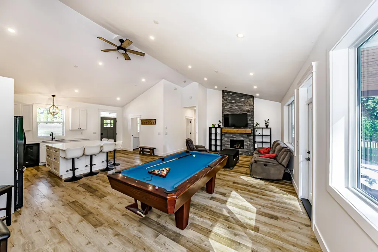
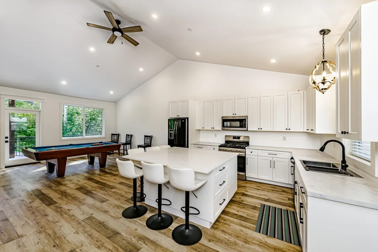
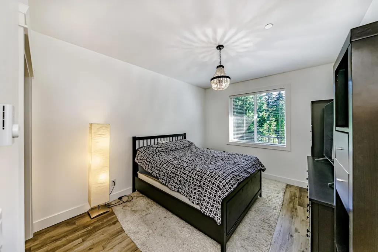
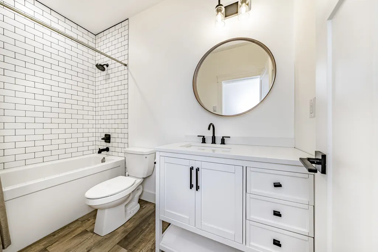
2 HOUSES on 4 ACRES. Main house is an impressive 5 bedroom 3 bathroom newer home with a DETACHED 4 BAY GARAGE on a cleared and MANICURED 4.05 ACRES. Including a self-contained seperate 2 BEDROOM (1208 sq.ft.) COACH HOUSE for extended family or guests. Main house has HIGH END UPGRADES AND FINISHES. Stunning gourmet kitchen with stainless steel appliances, including a DOUBLE WIDE REFRIDGERATOR, + WALK-IN PANTRY adjacent to the great room with SOARING VAULTED CEILINGS, floor to ceiling stone gas fireplace and chalet style windows which lead out to a huge covered patio (29' x 14') looking out onto the golf green. Amazing primary bedroom (800 SFT) with massive walk,-in closet with custom cabinetry, and LUXURIOUS EN-SUITE with DESIGNER TUB and GLASS SHOWER.
General Features
| Heating | Forced Air,Natural Gas |
|---|---|
| Garage Spaces | 3 |
| Architectural Style | Carriage/Coach House |
| Year Built | 2017 |
| Stories Count | 2 |
| Levels | Two |
| Property Subtype | Single Family Residence |
| Tax Year | 2025 |
| Ownership | Freehold NonStrata |
| Property Type | Residential |
| HOA | false |
| Garage Y/N | true |
| Other Structures | Workshop Attached,Workshop Detached |
| Full Baths | 5 |
| Status | Active |
| City | Mission |
| MLS Area | Mission |
| Lot Size Units | Acres |
| Lot Size Square Feet | 176418 |
| Spa Features | Swirlpool/Hot Tub |
| Land Lease Y/N | false |
| Tax Annual Amount | 7862.08 |
| MLS Area Minor | Mission BC |
| Structure Type | Residential Detached |
| Standard Status | Active |
Interior Features
| Interior Amenities | Storage |
|---|---|
| Basement | Full,Finished,Exterior Entry |
| Total Fireplaces | 2 |
| Fireplace Features | Gas |
| Heating Y/N | true |
| Fireplace Y/N | true |
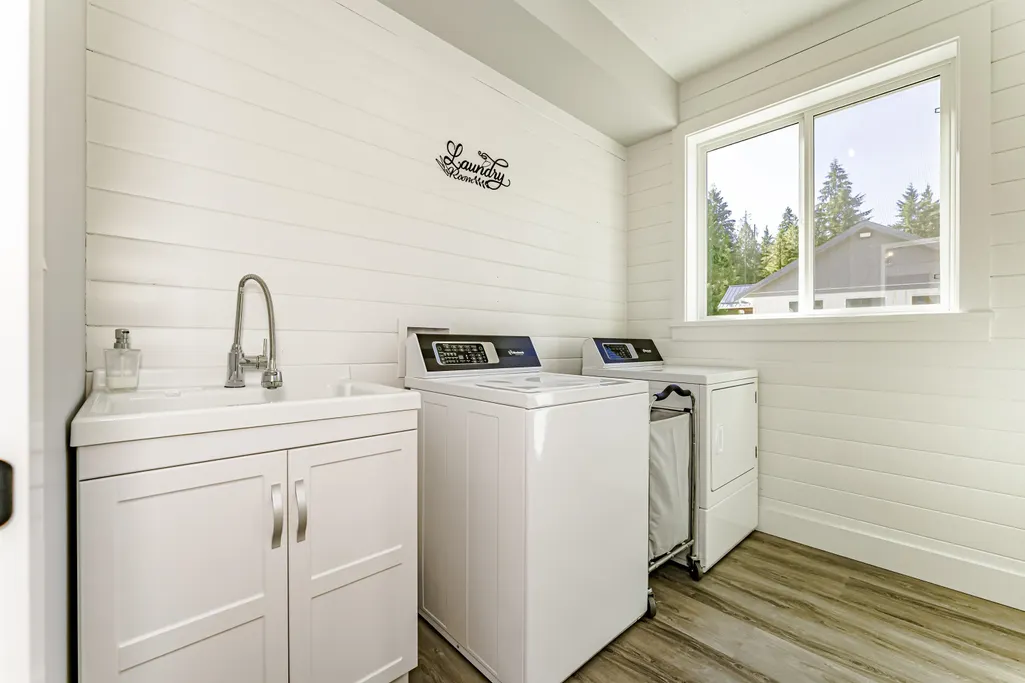
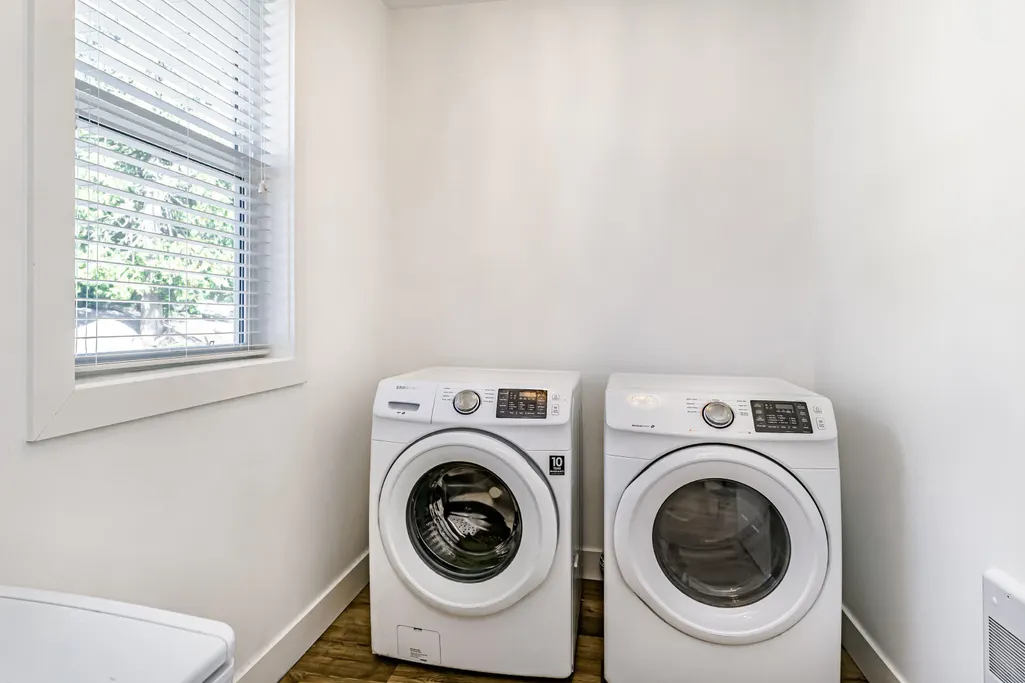
| Laundry Features | In Unit |
| Total Bedrooms | 7 |
| Total Baths | 5 |
Exterior Features
| Exterior Amenities | Balcony,Private Yard |
|---|---|
| Parking Features | Detached,Garage Triple,Front Access,Asphalt |
| Lot Features | Cleared,Greenbelt,Private,Rural Setting |
| Total Parking | 16 |
| Lot Size Area | 4.05 |
| Building Area Total | 4636 |
| Lot Dimensions | 354 x Irregular(4.05AC) |
| Lot Size Acres | 4.05 |
| Road Surface Type | Paved |
| Frontage Length | 354 |
| Waterfront Y/N | false |
Amenities
- Views
- New Construction
- Adult 55+
- Lease To Own
- No Strata Fees
- Furnished
- Primary On Main
- Air Conditioning
- Seller Finance
- Green
- Fixer Upper
- Horse
- Golf
- Fireplace
- Deck
- Garage
- Basement
- Pool
Property vs Single Family Average in V2V 0B5
In The Neighbourhood
Open House
Mission
$ 2,399,000
32276 Silver Creek Drive
Mission, BC V2V 0L7
- Type
- Single Family
- Size
- 4,113 SqFt
- Rooms
- 6 Beds + 3.5 Baths
Homelife Advantage Realty Ltd. #R3167035
Open House
Mission
$ 1,198,000
8032 Melburn Drive
Mission, BC V2V 2B6
- Type
- Single Family
- Size
- 4,654 SqFt
- Rooms
- 8 Beds + 6 Baths
RE/MAX Performance Realty #R3166925
Just Listed
Mission
$ 1,395,000
8054 Sykes Street
Mission, BC V2V 3W2
- Type
- Single Family
- Size
- 3,004 SqFt
- Rooms
- 5 Beds + 3.5 Baths
Royal LePage Elite West #R3166850
Just Listed
Mission
$ 1,499,500
31861 Bench Avenue
Mission, BC V4S 1E6
- Type
- Single Family
- Size
- 2,949 SqFt
- Rooms
- 5 Beds + 3 Baths
#R3166440
Just Listed
Mission
$ 1,399,000
8336 Miller Crescent
Mission, BC V2V 6H7
- Type
- Single Family
- Size
- 3,025 SqFt
- Rooms
- 5 Beds + 3.5 Baths
RE/MAX LIFESTYLES REALTY #R3166755
Just Listed
Mission
$ 2,288,000
33449 Richards Avenue
Mission, BC V2V 7E4
- Type
- Single Family
- Size
- 4,633 SqFt
- Rooms
- 6 Beds + 5 Baths
#R3166272
Open House
Mission
$ 899,000
7655 Woodcock Crescent
Mission, BC V2V 4J8
- Type
- Single Family
- Size
- 2,027 SqFt
- Rooms
- 4 Beds + 2 Baths
eXp Realty #R3167028
Just Listed
Mission
$ 825,000
8135 Waxberry Crescent
Mission, BC V2V 5C3
- Type
- Single Family
- Size
- 2,275 SqFt
- Rooms
- 5 Beds + 2 Baths
Royal LePage Sussex #R3166439
Just Listed
Mission
$ 739,900
32739 Fraser Crescent
Mission, BC V2V 1C9
- Type
- Single Family
- Size
- 1,686 SqFt
- Rooms
- 4 Beds + 1 Baths
eXp Realty of Canada, Inc. #R3164028
Open House
Mission
$ 1,250,000
8886 Emiry Street
Mission, BC V4S 1A6
- Type
- Single Family
- Size
- 3,273 SqFt
- Rooms
- 6 Beds + 3 Baths
#R3164836
Just Listed
Mission
$ 1,638,000
33017 14th Avenue
Mission, BC V2V 2P3
- Type
- Single Family
- Size
- 2,960 SqFt
- Rooms
- 4 Beds + 3 Baths
Royal LePage Elite West #R3164818
Just Listed
Mission
$ 839,900
7912 Burdock Street
Mission, BC V2V 4Y1
- Type
- Single Family
- Size
- 1,466 SqFt
- Rooms
- 3 Beds + 1.5 Baths
RE/MAX Magnolia #R3162047
 Copyright 2026 by Greater Vancouver REALTORS®. All Rights Reserved. NOTE: This representation is based in whole or in part on data generated by the Chilliwack & District Real Estate Board, Fraser Valley Real Estate Board
or Greater Vancouver REALTORS® which assumes no responsibility for its accuracy.
The trademarks REALTOR®, REALTORS®, and the REALTOR® logo are controlled by The Canadian Real Estate Association (CREA) and identify real estate professionals who are members of CREA. The trademarks MLS®, Multiple Listing Service® and the associated logos are owned by CREA and identify the quality of services provided by real estate professionals who are members of CREA. Used under license.
Last Updated: September 18, 2026 12:11 AM UTC
Copyright 2026 by Greater Vancouver REALTORS®. All Rights Reserved. NOTE: This representation is based in whole or in part on data generated by the Chilliwack & District Real Estate Board, Fraser Valley Real Estate Board
or Greater Vancouver REALTORS® which assumes no responsibility for its accuracy.
The trademarks REALTOR®, REALTORS®, and the REALTOR® logo are controlled by The Canadian Real Estate Association (CREA) and identify real estate professionals who are members of CREA. The trademarks MLS®, Multiple Listing Service® and the associated logos are owned by CREA and identify the quality of services provided by real estate professionals who are members of CREA. Used under license.
Last Updated: September 18, 2026 12:11 AM UTC